Your Custom Text Here

 CENTENNIAL HOUSE

63 Moore Park Road Centennial Park

Stacey,

I haven’t felt so excited by a house in a while - yours is so full of character and potential! I know it feels overwhelming right now, with the upheaval caused by the flood and the lengthy remediation process, but the future of this house is coming right at you!

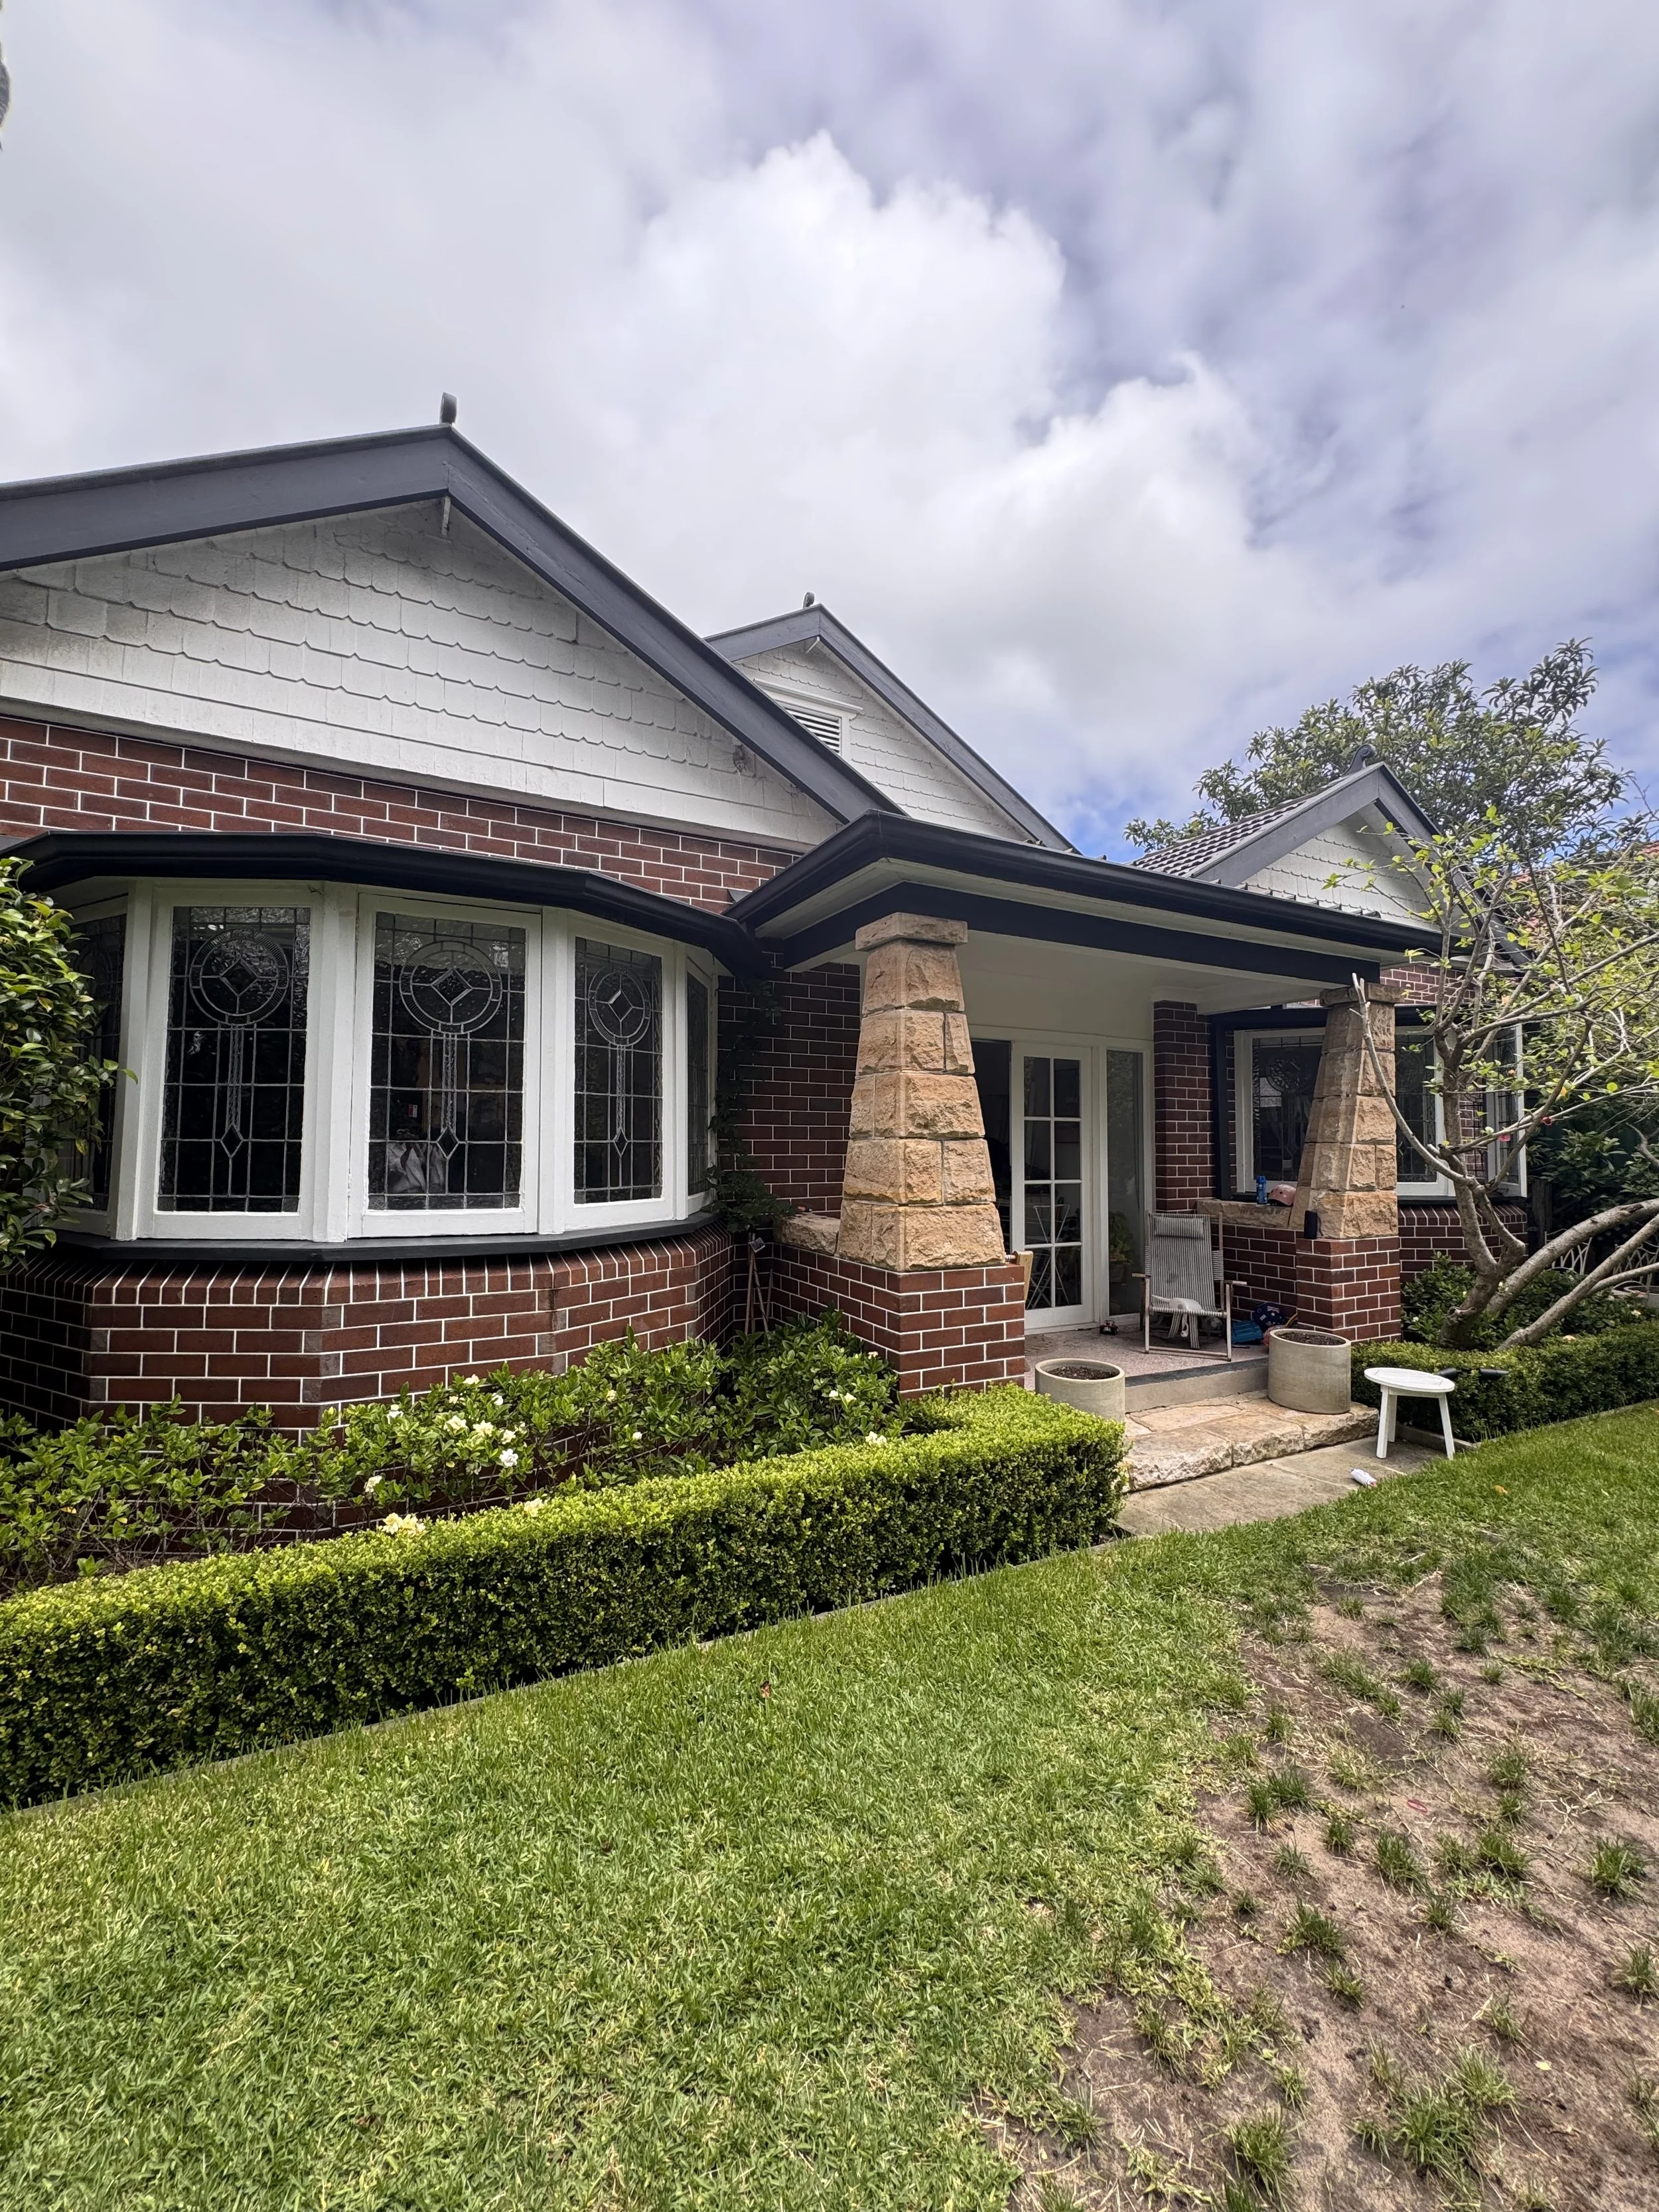
Despite its proximity to a busy road, the solid nature of the building somehow seems to absorb the sound of the traffic, helped of course by a lush front garden. The more lush, the greater the filter for noise and fumes - but as the nation’s fleet continues to electrify, these problems (along with others!!) will reduce.

It’s a great house currently feeling like a large storage unit!!! The upheaval is epic and so it is easy to lose perspective on how to go forward, let alone tread water.

So what is the game plan?. The wait for the remediation to be completed must be feeling interminable - so in the short term, I wonder if allocating one room of the house, say the spare bedroom next to the dining room, could be used exclusively as a storage space. Whilst you make progress sorting out what is to keep and what can be chucked, by limiting the spread of displaced items to this one area, you can restore some order and sense of space, and we can start really drilling down in to what the priorities are and how to spend the budget as it becomes available.

There are some big decisions to make and clearing the decks somewhat will give that essential clarity.

This scope sets out some of the issues as you highlighted them to me, but it is not definitive. It’s a start point and you can add, subtract or multiply wherever you see fit. Just let me know where and what to amend and I will update. Just remember, it’s a guide to get us going and to make sure we are on the same page with schedules, priorities, budget etc.

So let’s begin!

Plan A:

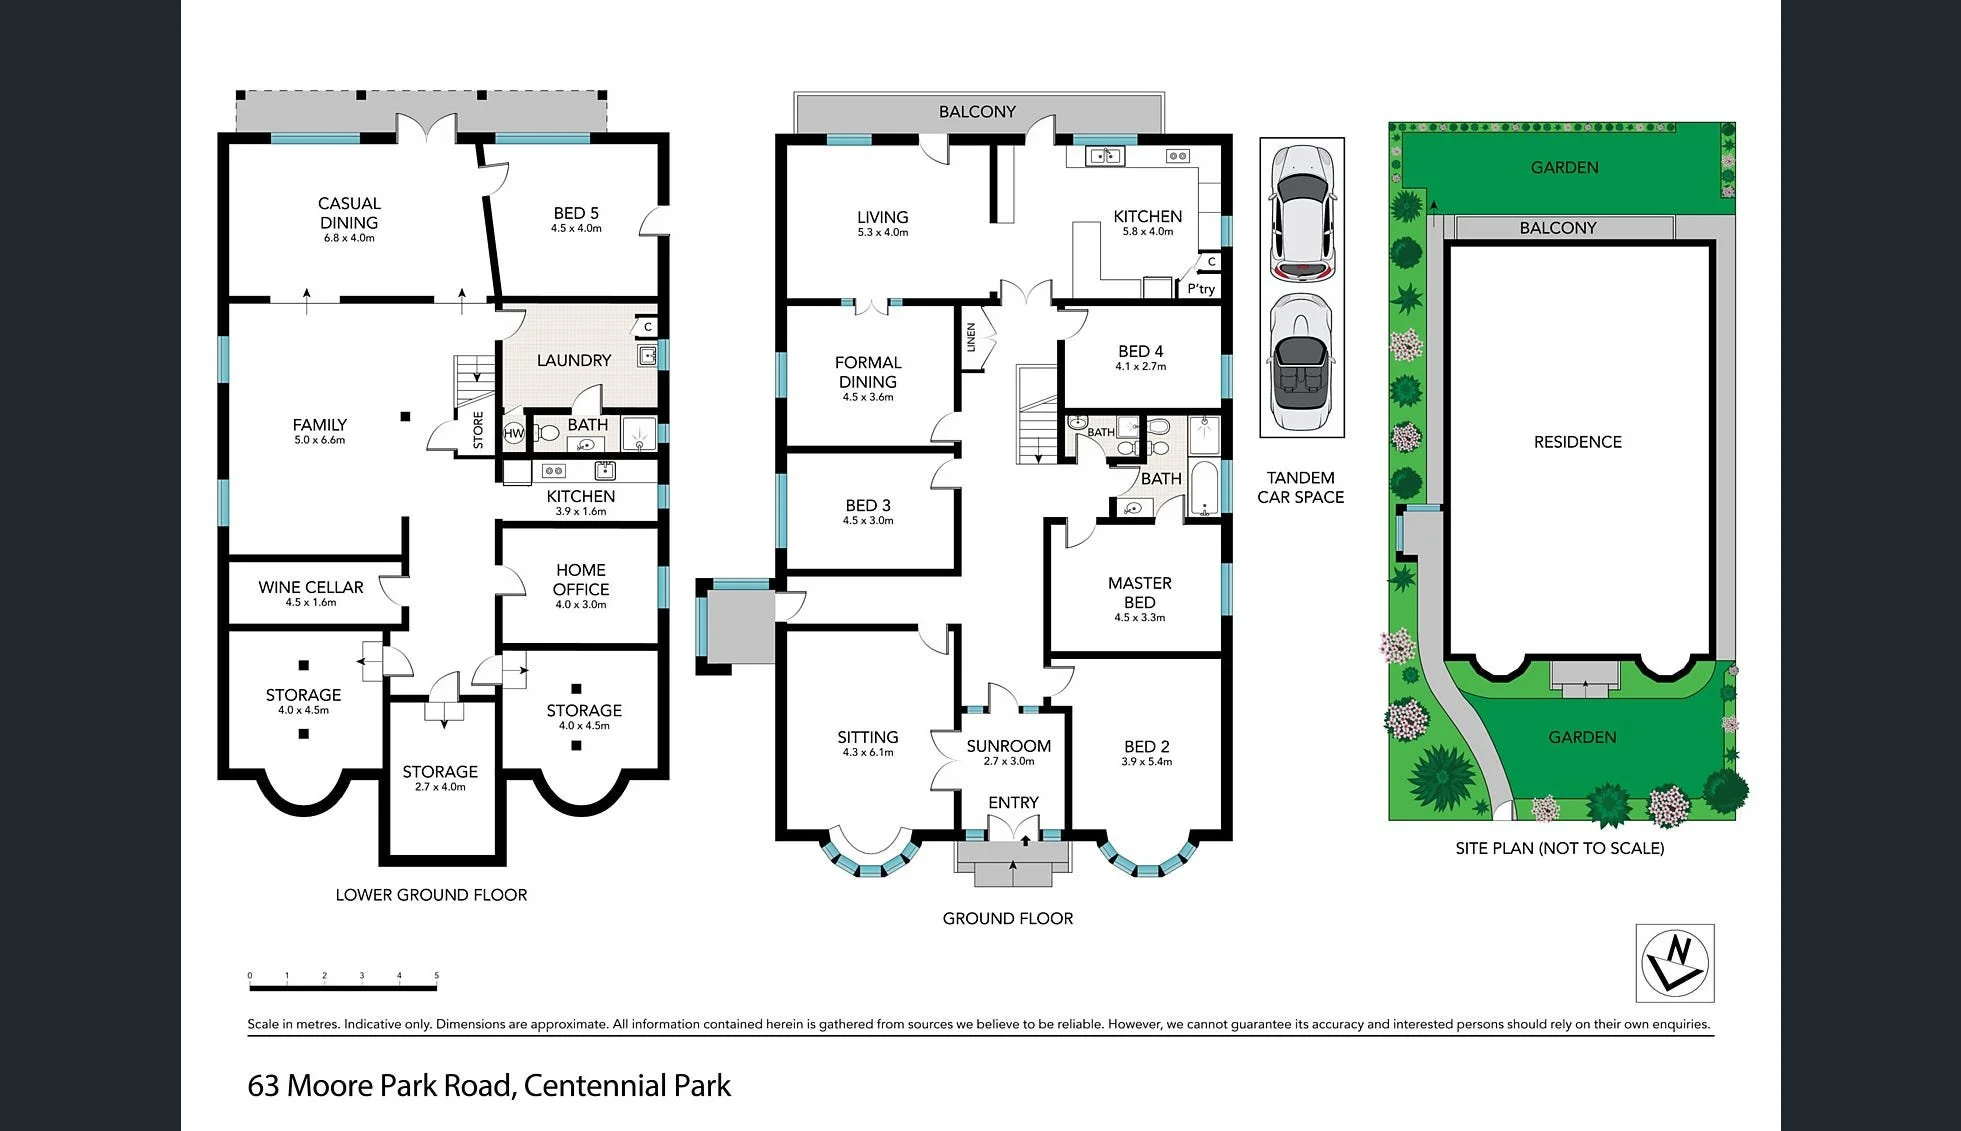
There is a ton of space in this house without going to the added expense of building on a second storey. It’s easy to read a house on face value - to accept its layout and the way it is used by a previous owner or by convention. The challenge is to think outside those constraints and reimagine the house in a new iteration.

Young children and swimming pools need close monitoring - not just your own kids (who will likely to learn to swim much faster for having a pool at home), but their friends and others visiting, may require constant adult supervision. You have years of this ahead of you!

It makes sense that the downstairs space be the heart of the house, where the kitchen and dining areas are, with windows and doors opening out to the garden and pool. It means you don’t have to stop everything when the kids are swimming, you can see them from where you are, doing what you’re doing.

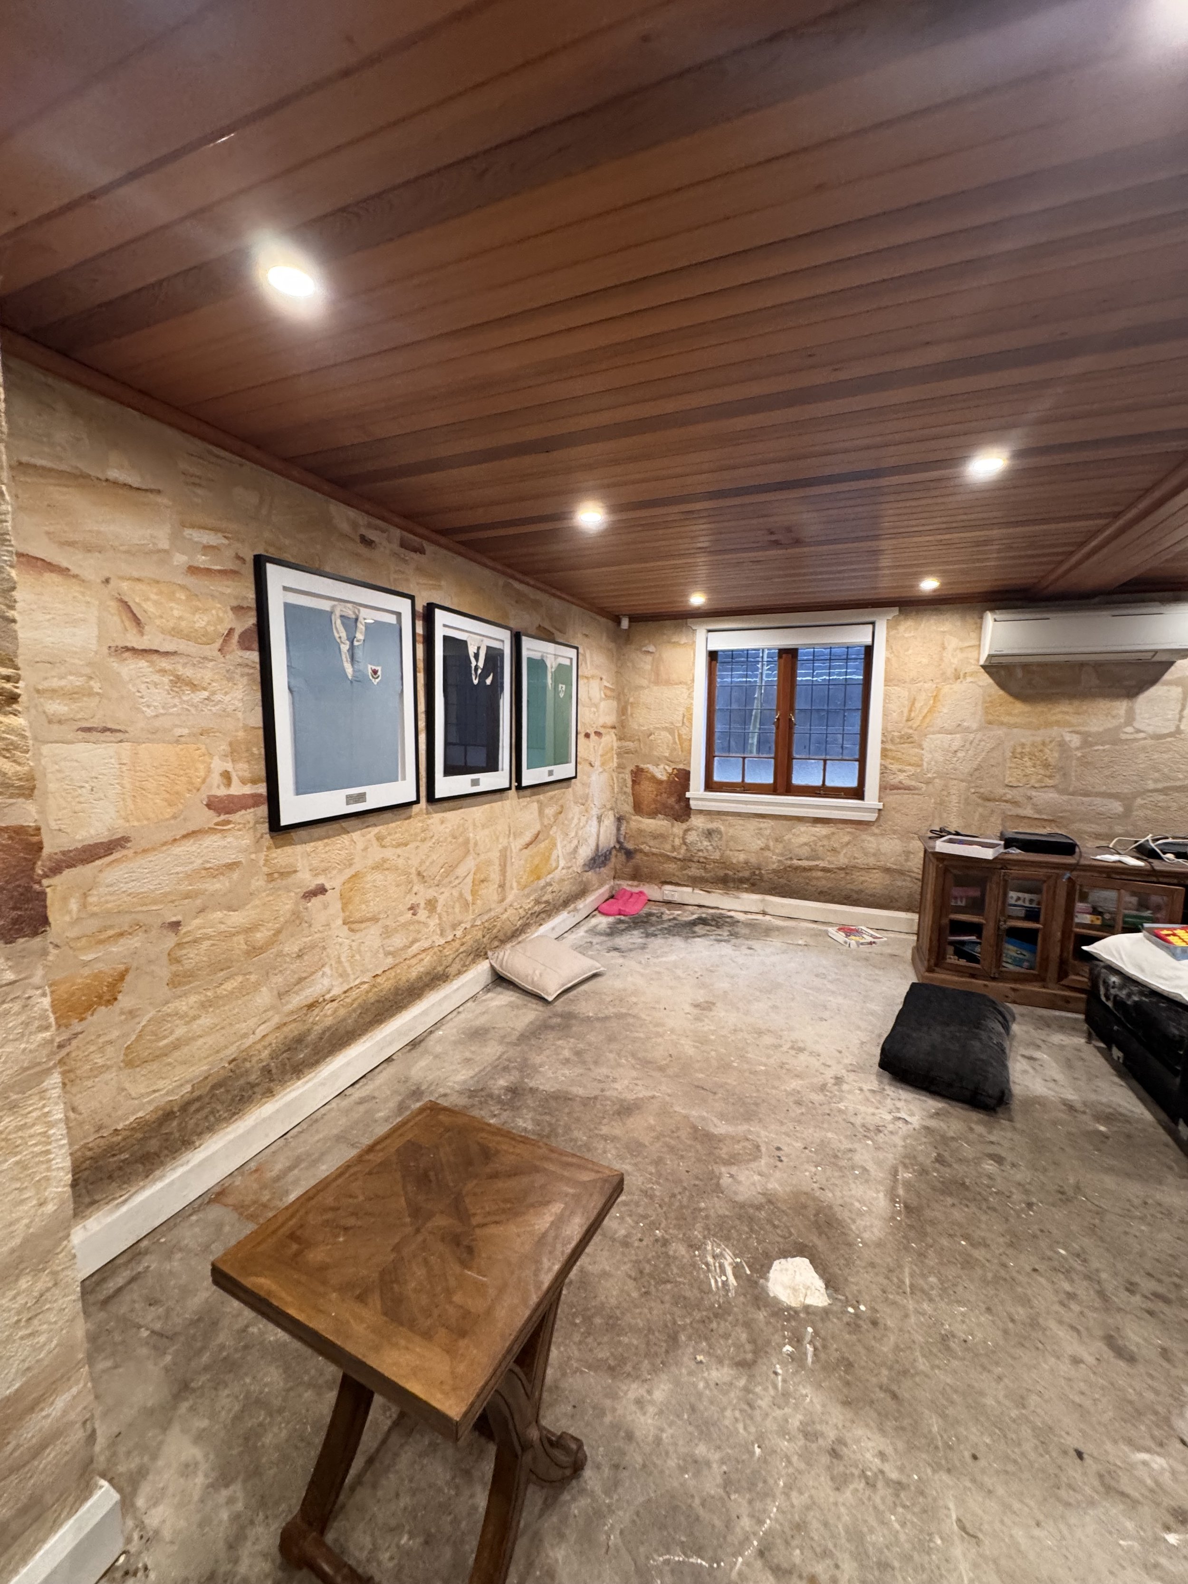
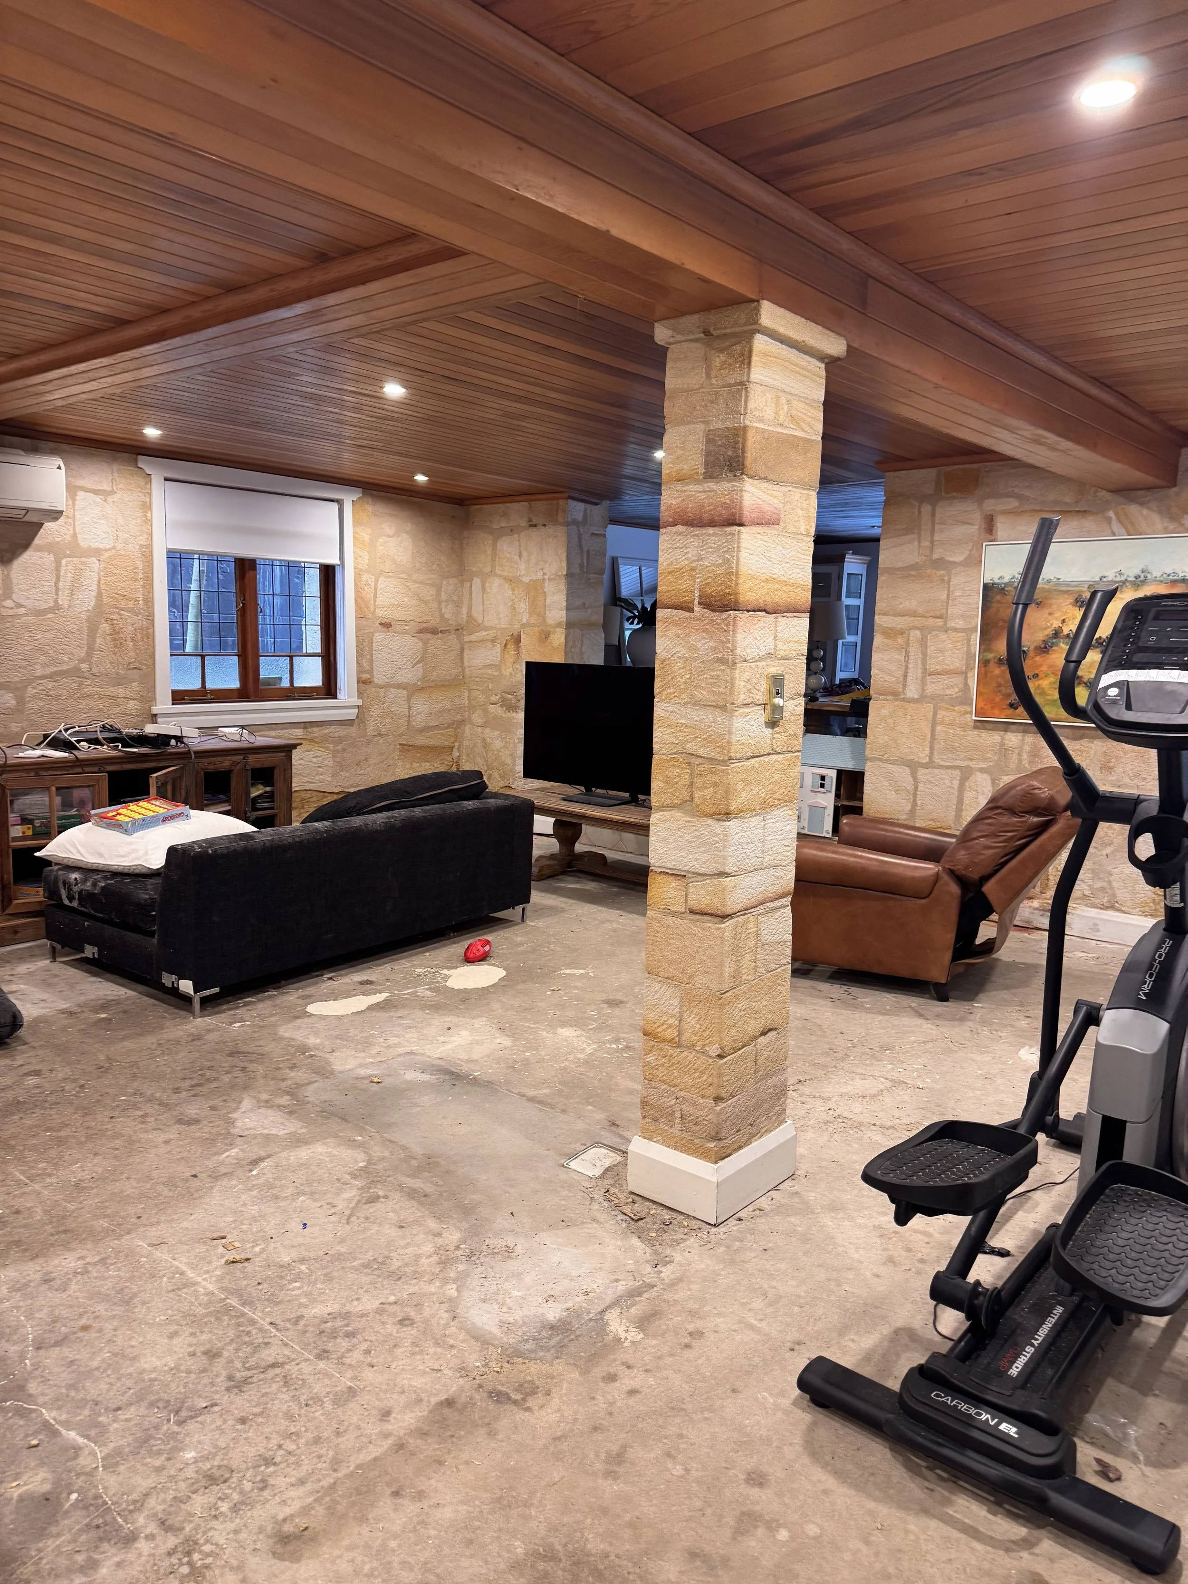
This area is not only HUGE, it’s just fabulous. Those beautiful sandstone block walls, expansive living space, a spare bedroom, room for a flipping pony! A wine cellar, more than ample storage, laundry - the list goes on. All ready there, already built!

My suggestion is to get an architect in to have a look - we’d need to get a cost estimate before another thought is even had! But exploring options is an imperative part of planning the future of this house if we are to spend wisely.

And a note on remediation - I’d love to get a builder in to do an assessment of this proposition - he may see something we don’t that may or may not put paid to the whole idea, but at least we’d get trusted eyes on the site, not just tradies sent by an insurance company.

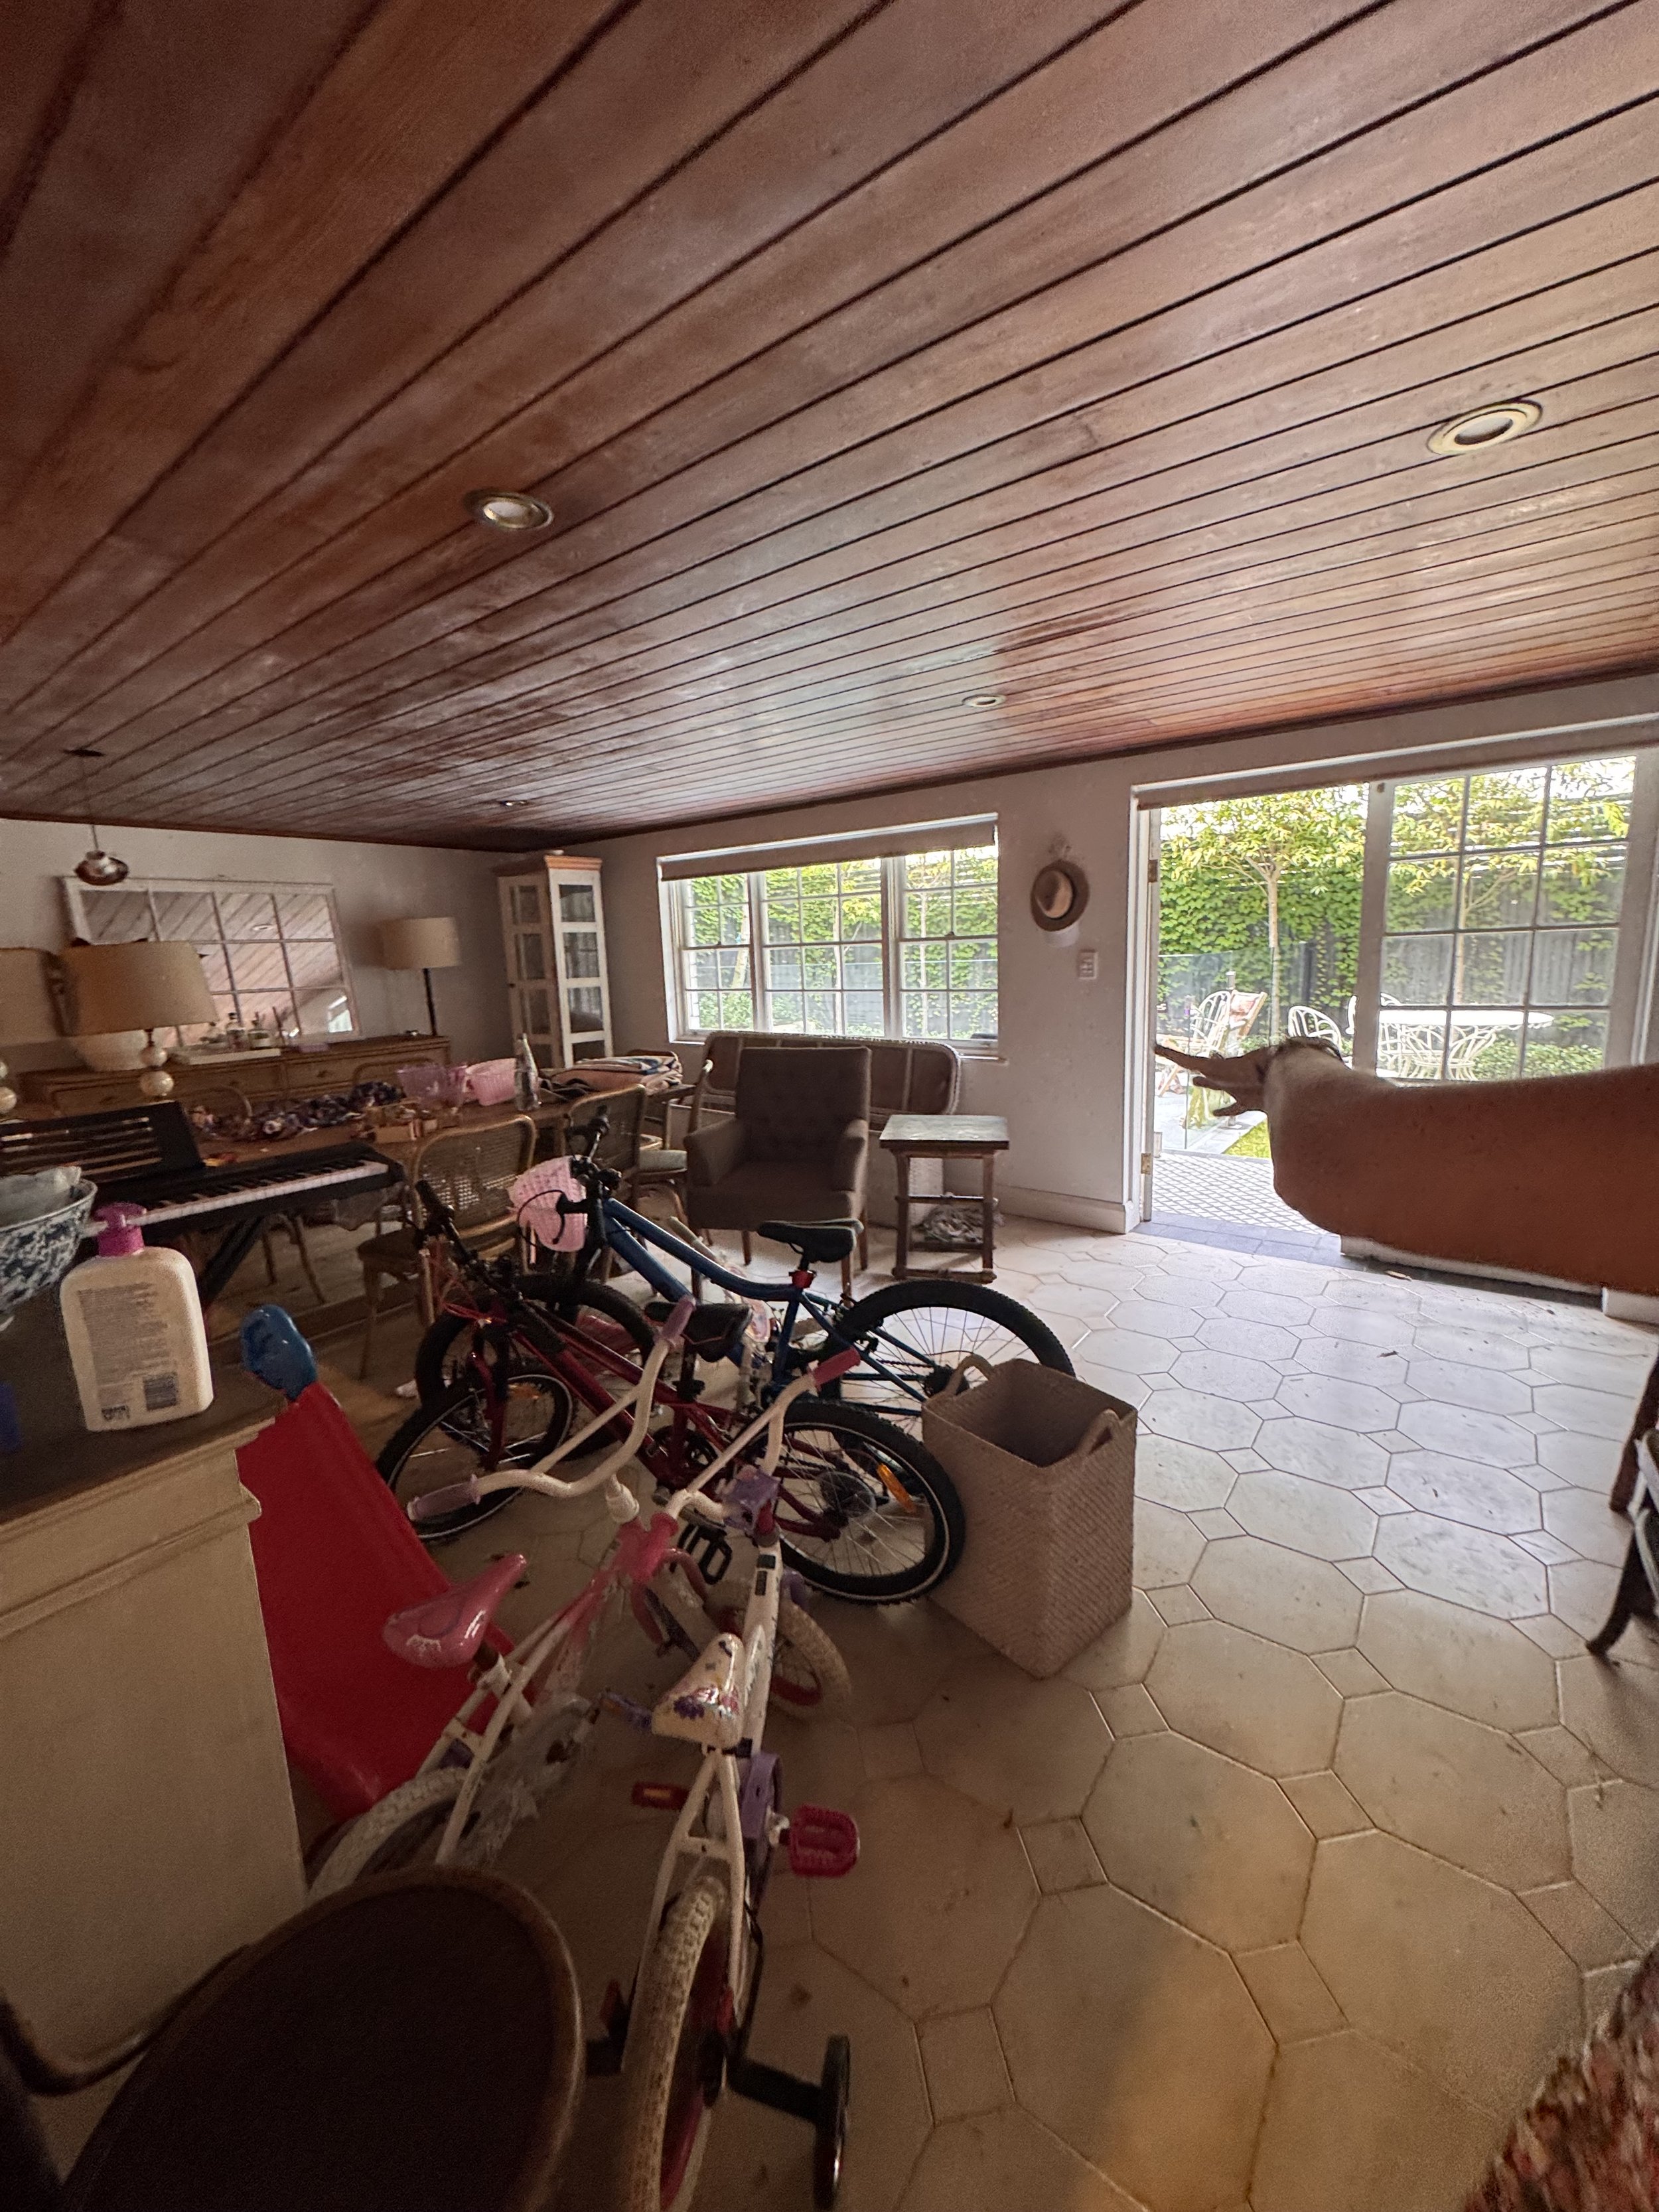
Without giving too much away (I’m no poker face!!), the first thing I’d suggest would be to pull out the cedar ceilings - they’re dark and in places, water damaged and mouldy. Can you imagine exposing the beams and floorboards above and having it all mpainted white? It would hugely lighten the space and give just that bit more height.

The question would be, is the ceiling height in this area going to be sufficient and if the answer is no, what would it take / cost to lower the floor so that it is even throughout the lower level? Taking off the dark ceiling lining boards even just in this section and painting the soffit white will go part of the way but without relevant consultants and their expertise, this is hard to estimate. But it is so worth the inquiry!

This plan would then free the upper level rear of the house in which to create a master suite; your bedroom where the kitchen currently is, a study / office overlooking the pool, a walk in robe in James’s existing room, and an ensuite beyond that alongside a bigger main bathroom for the children. It would have all the bedrooms except a guest bedroom, on the same floor, and most of the living space, bar the lovely library, below. Your existing bedroom would become one of the girls (or both until they longer want to share), the current spare room and the current dining room would accomodate the other two.

Plan B -

I understand if plan A is not where your heads are at - I mean I do, even if I don’t!!!! I’m here to help YOU with YOUR house but sometimes my enthusiasm can morph into something a little more taxing!! I do not want to overwhelm you with what you might assume were more expensive ideas than you’d already thought through and acted on (DA approved). But making the comparison could be a truly illuminating exercise.

You do not want to spend money fixing things you’ll later demolish, so that is why the conversation is important now.

Kitchen and Dining:

If we renovate on the basis of the existing floor plan, these are my recommendations:

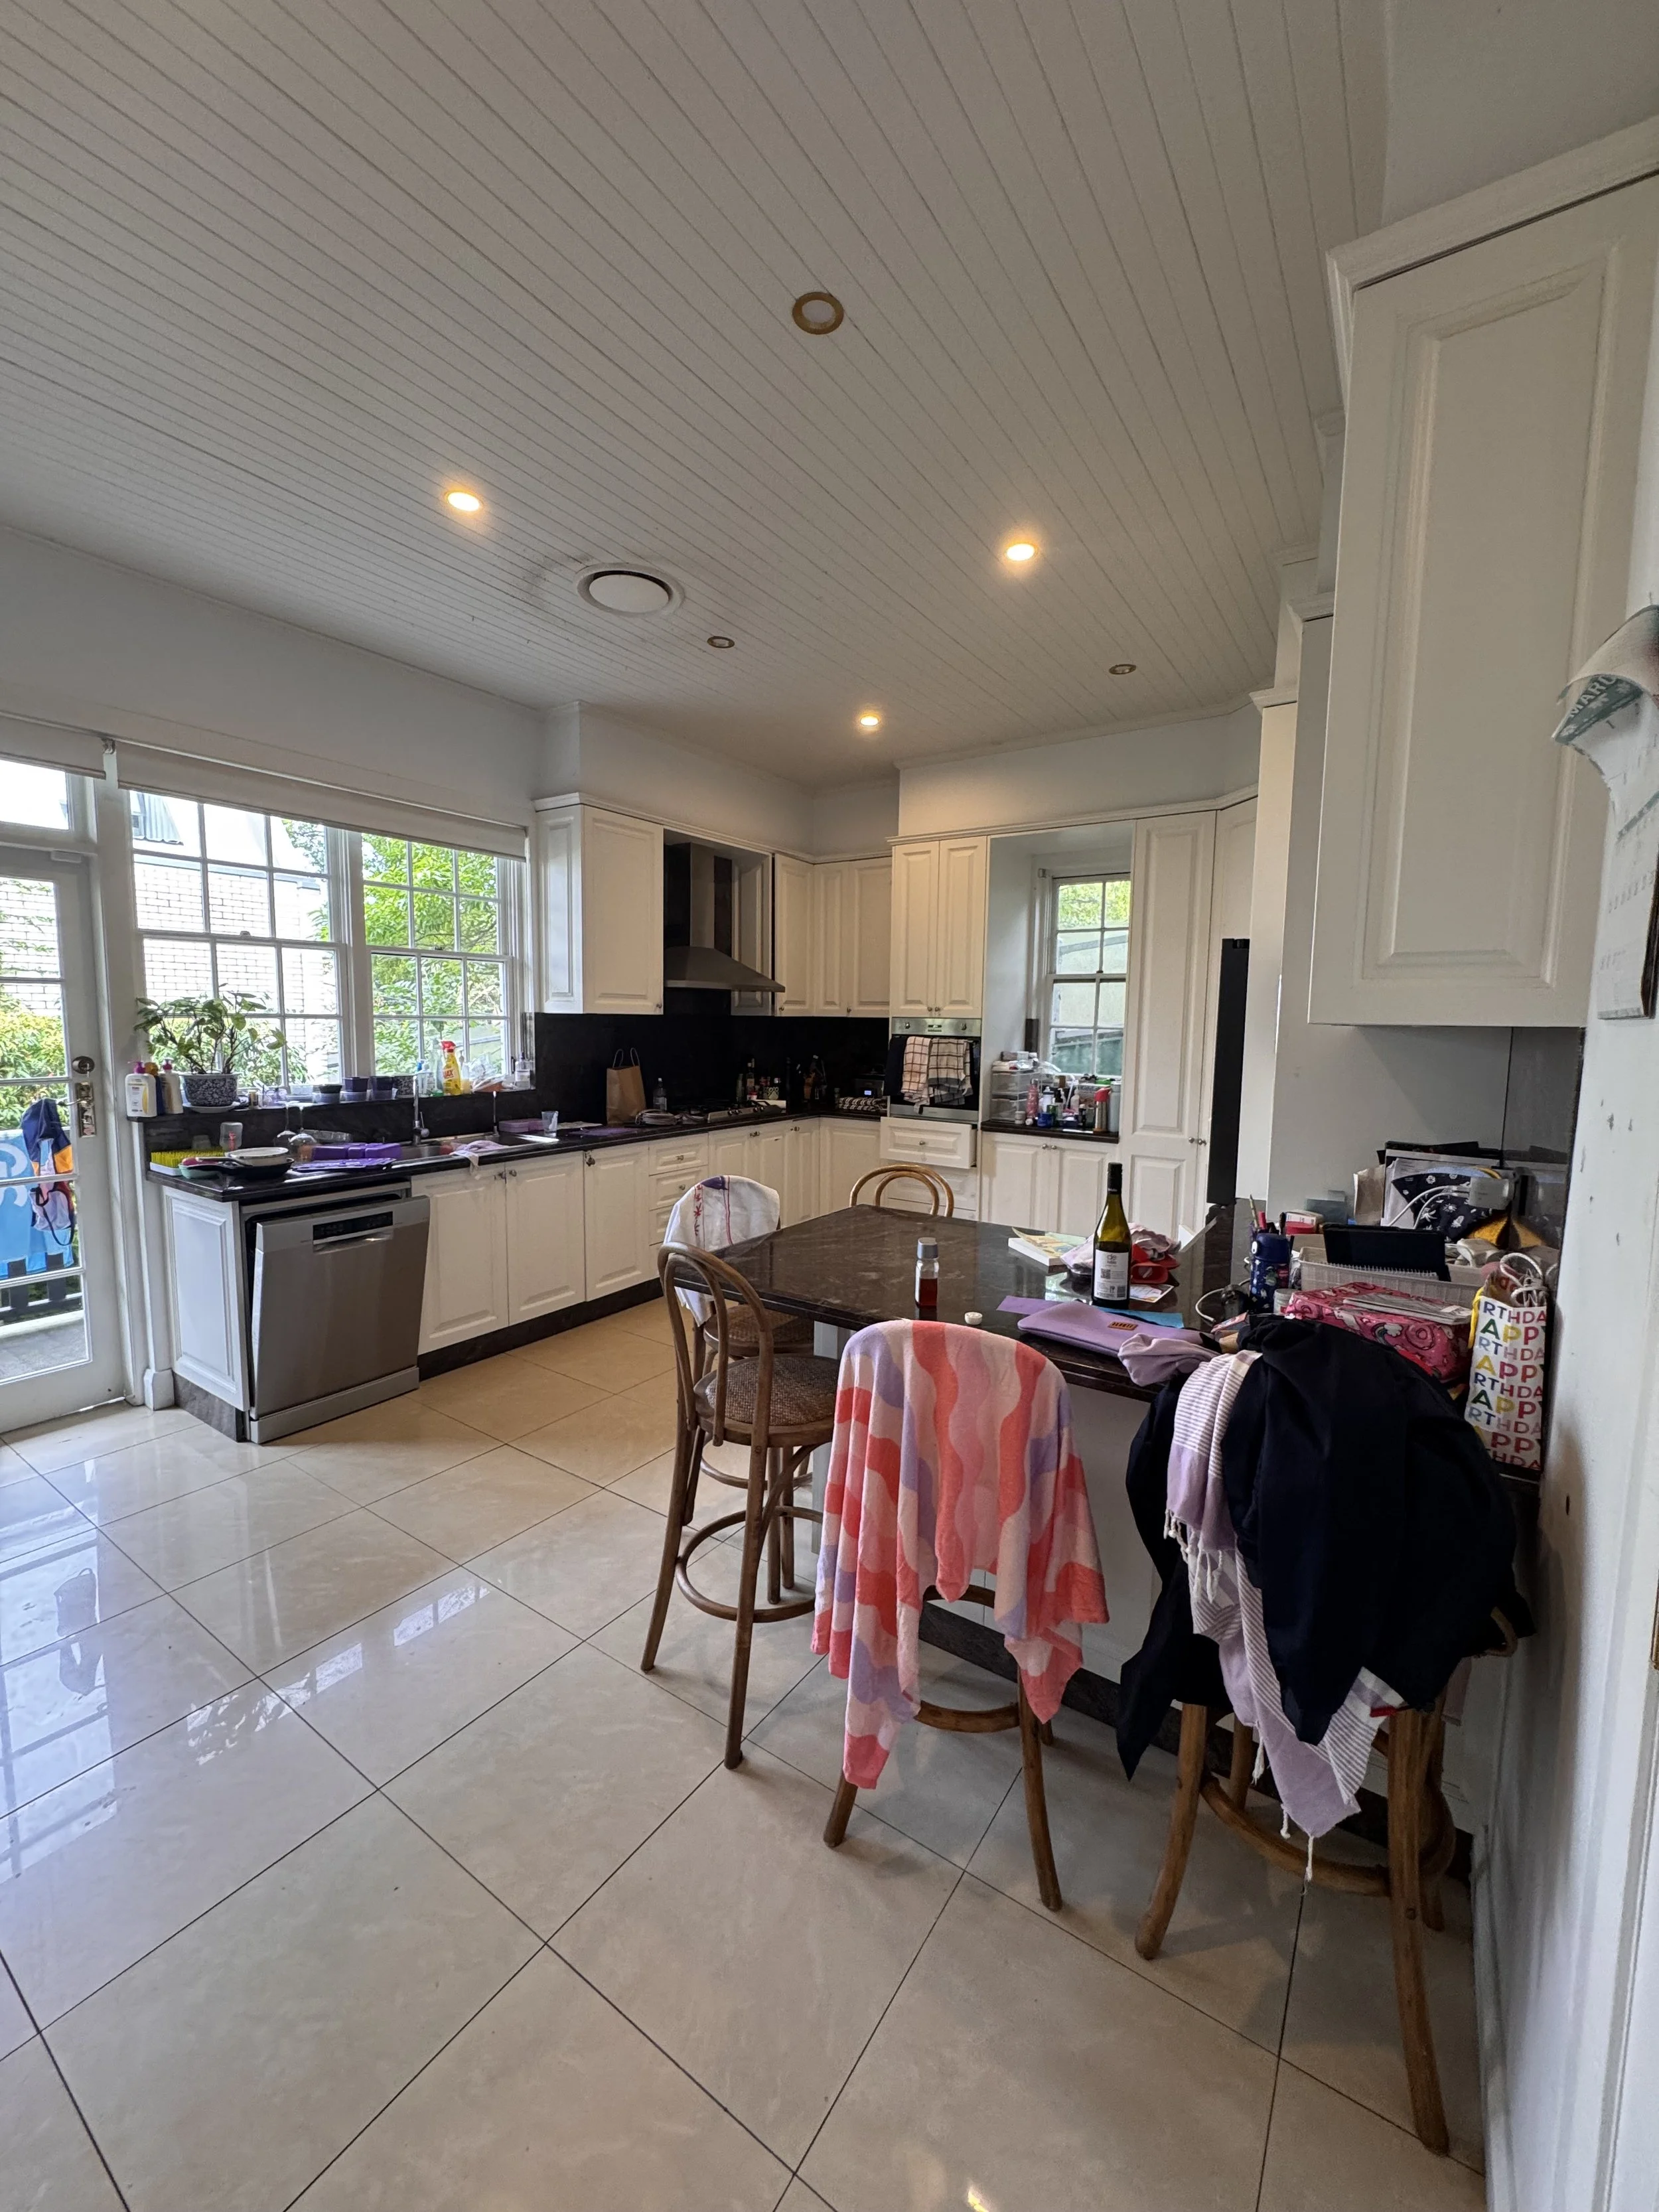
Leaving the kitchen where it is would ideally involve replacing the joinery and getting rid of the dark bench tops, replacing the shiny floor tiles, giving a much more modern efficiency to the room and how it functions.

Potentially, we delete the breakfast bar (which looks like it has become a repository for the endless miscellania of a big family!!) and instead, install a bank of tall cupboards along the back wall and a more substantial island bench in the middle of the room, running lengthways. This would allow for a roomier breakfast bar and a really decent amount of bench space, with a ton of storage, too.

The room has a lovely aspect and is a generous space - it would be so good to maximise its potential.

Annoyingly, I didn’t take a photograph of the left side of the kitchen area - I think we can really transform the general vibes of the house in this current layout by creating a big dining space and photos of it as it currently is would have been helpful!

Big families, lots of people, lots of noise - all needs lots of space. So really giving this zone a sense of identity would be a smart move. Separate ‘formal’ dining rooms are a thing of the past, we just don’t live like that in the modern era in a climate like ours, especially.

We could add joinery along the far wall, but that might be on a list for later, depending on your current appetite for scope.

The glass doors separating the existing dining room from the back room, are lovely. Expanding that opening would add expense for no real return. This room could instead be where the tv is as it’s a room without the same quality of light. A casual living area where the kids watch tv or indeed where you both watch in the evening could be appropriately furnished and styled to feel cosy and quiet - able to be shut off from the dining space, but equally able to be open to it, depending on the mood!.

The Bathroom:

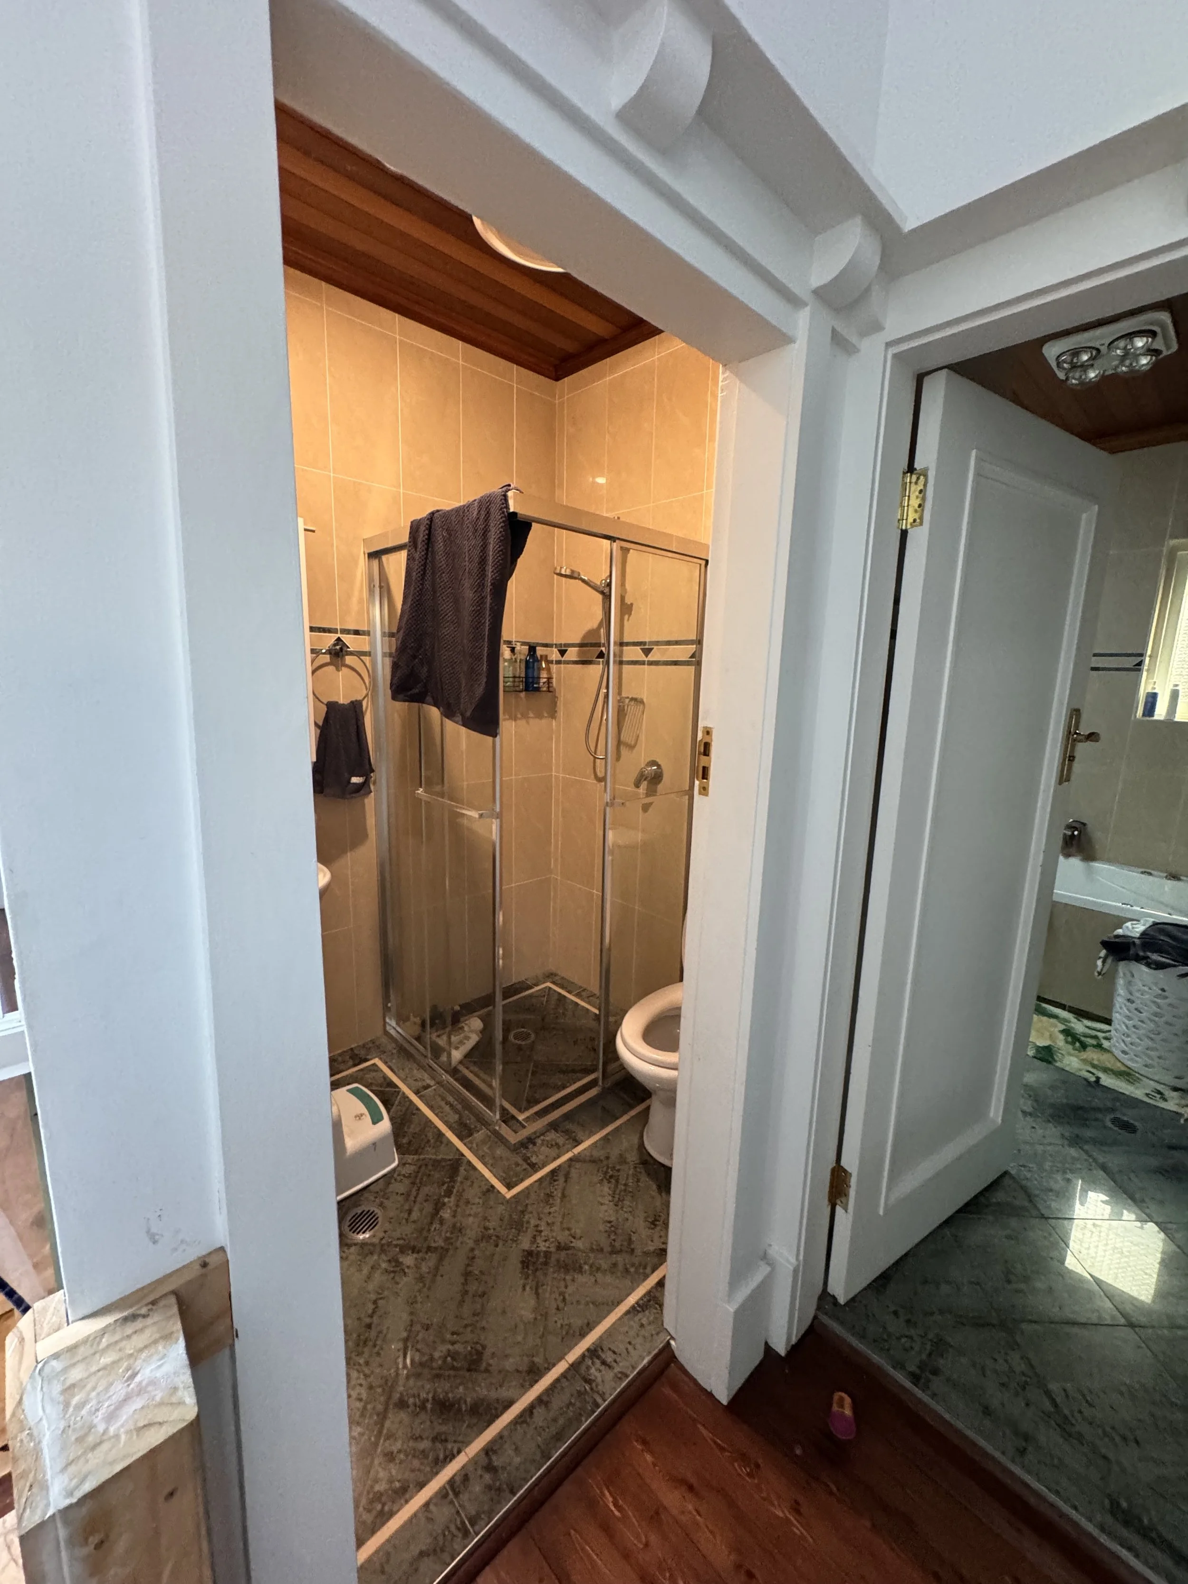
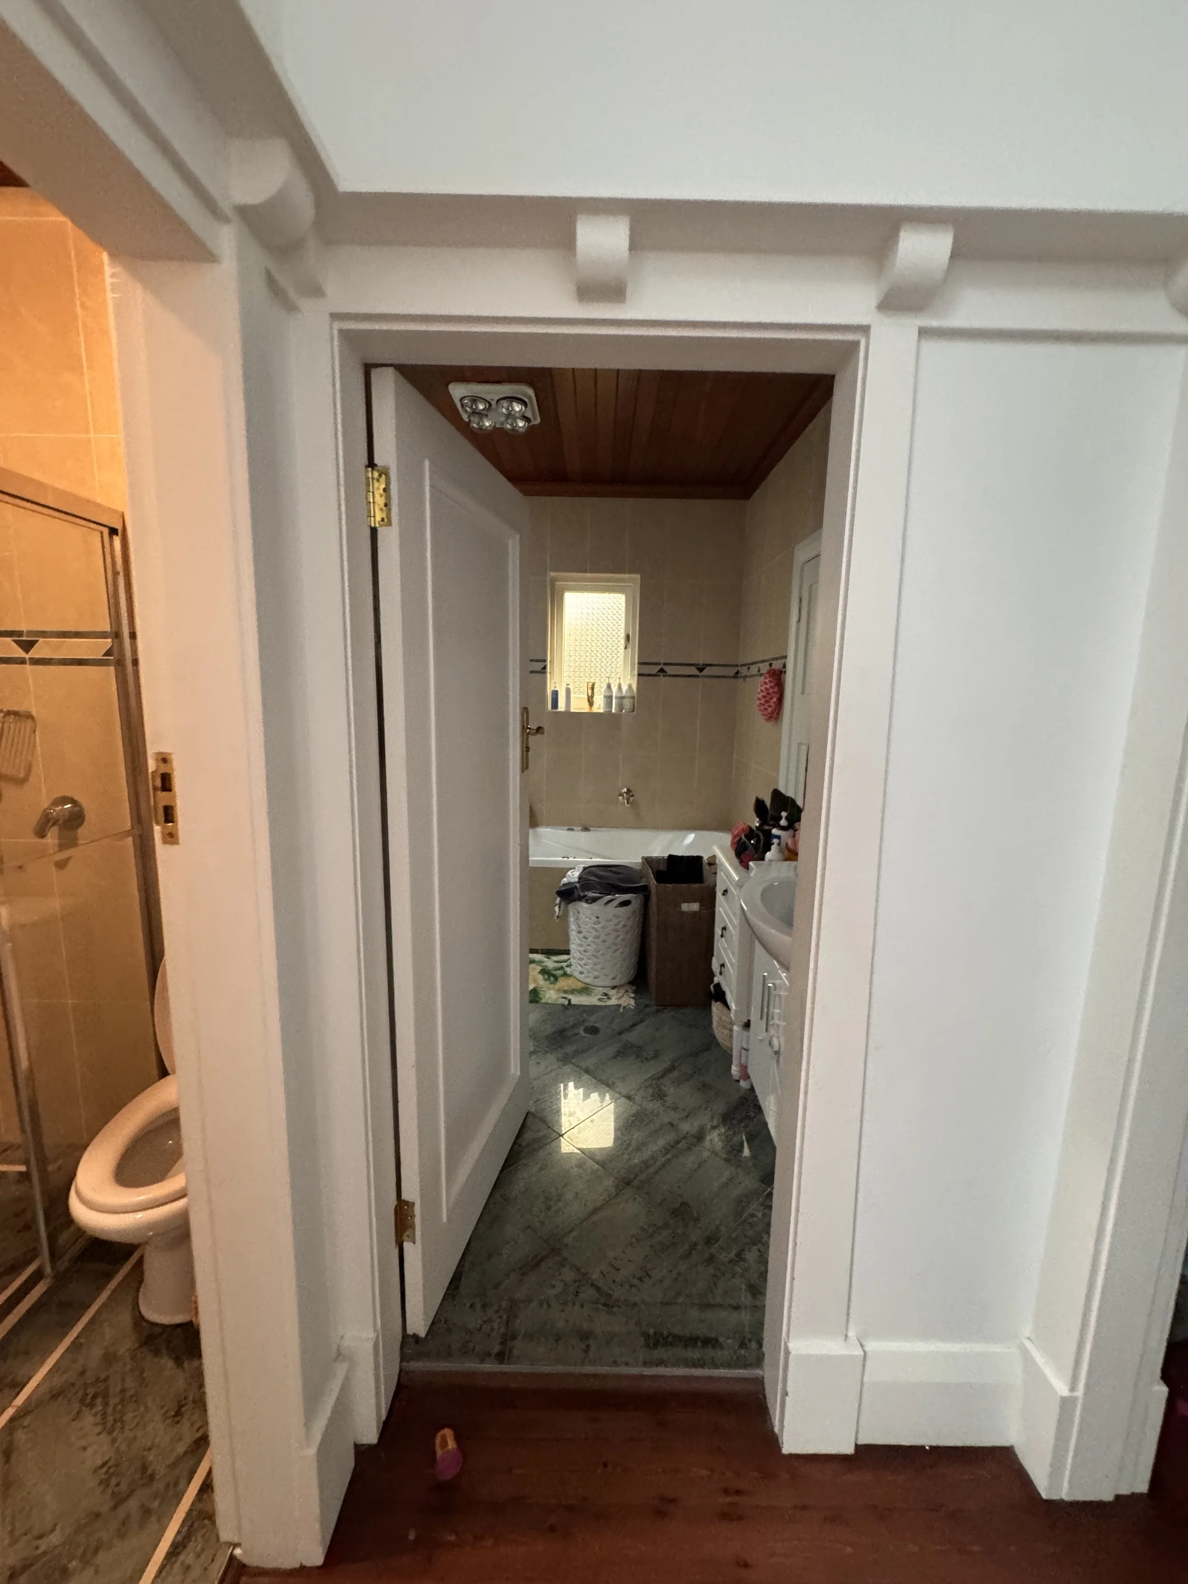
Bathrooms are expensive - they’re the budget sink holes of residential construction!!!! So we want to be sure of what we are doing here. If we are to remodel the zone entirely, maybe we get the plumber in to fix the rogue tap and hang in there until the time is right for the big reno. We need to talk more!!!

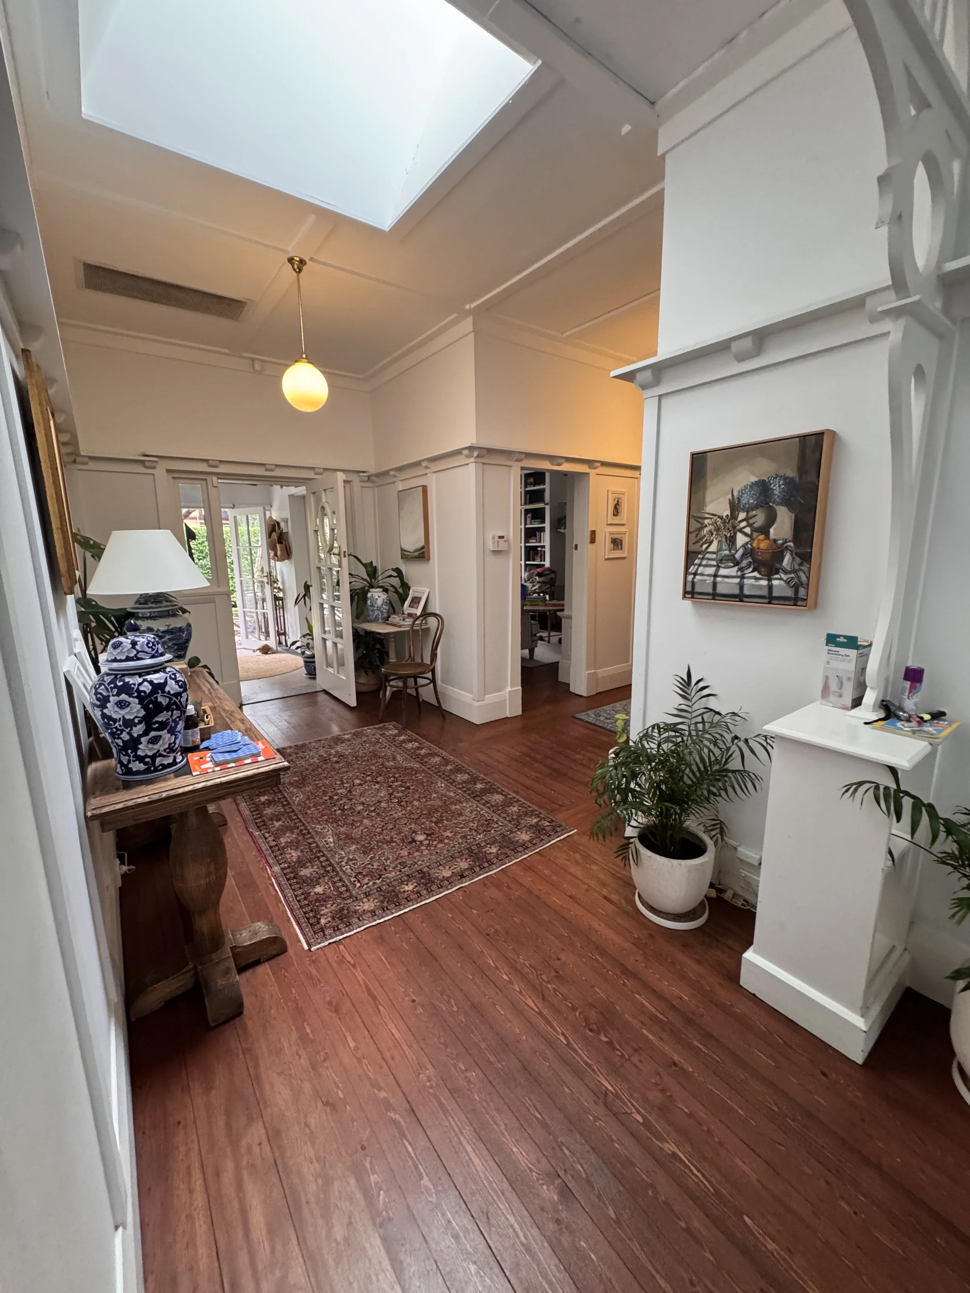
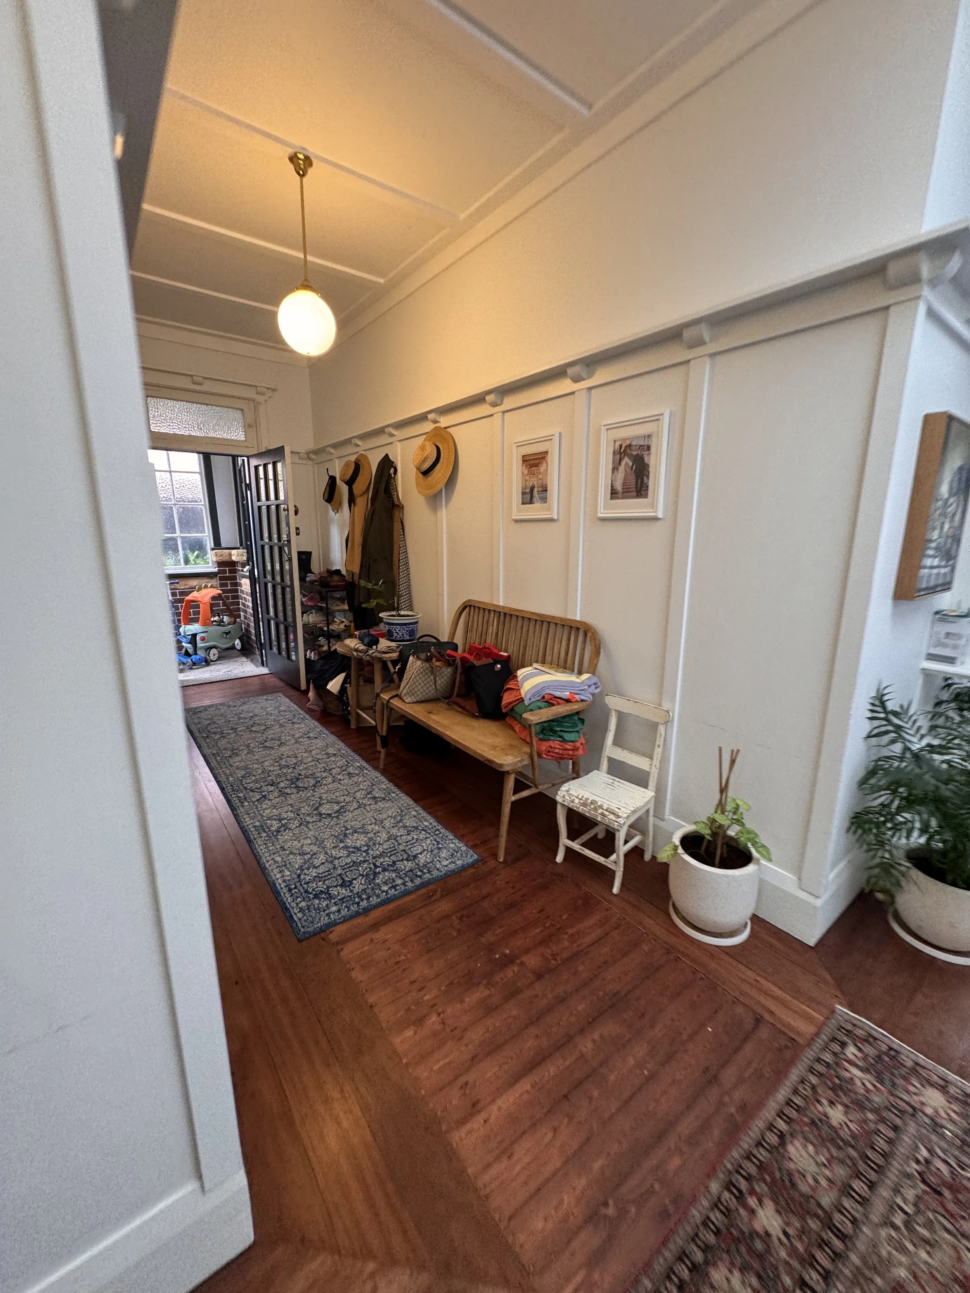
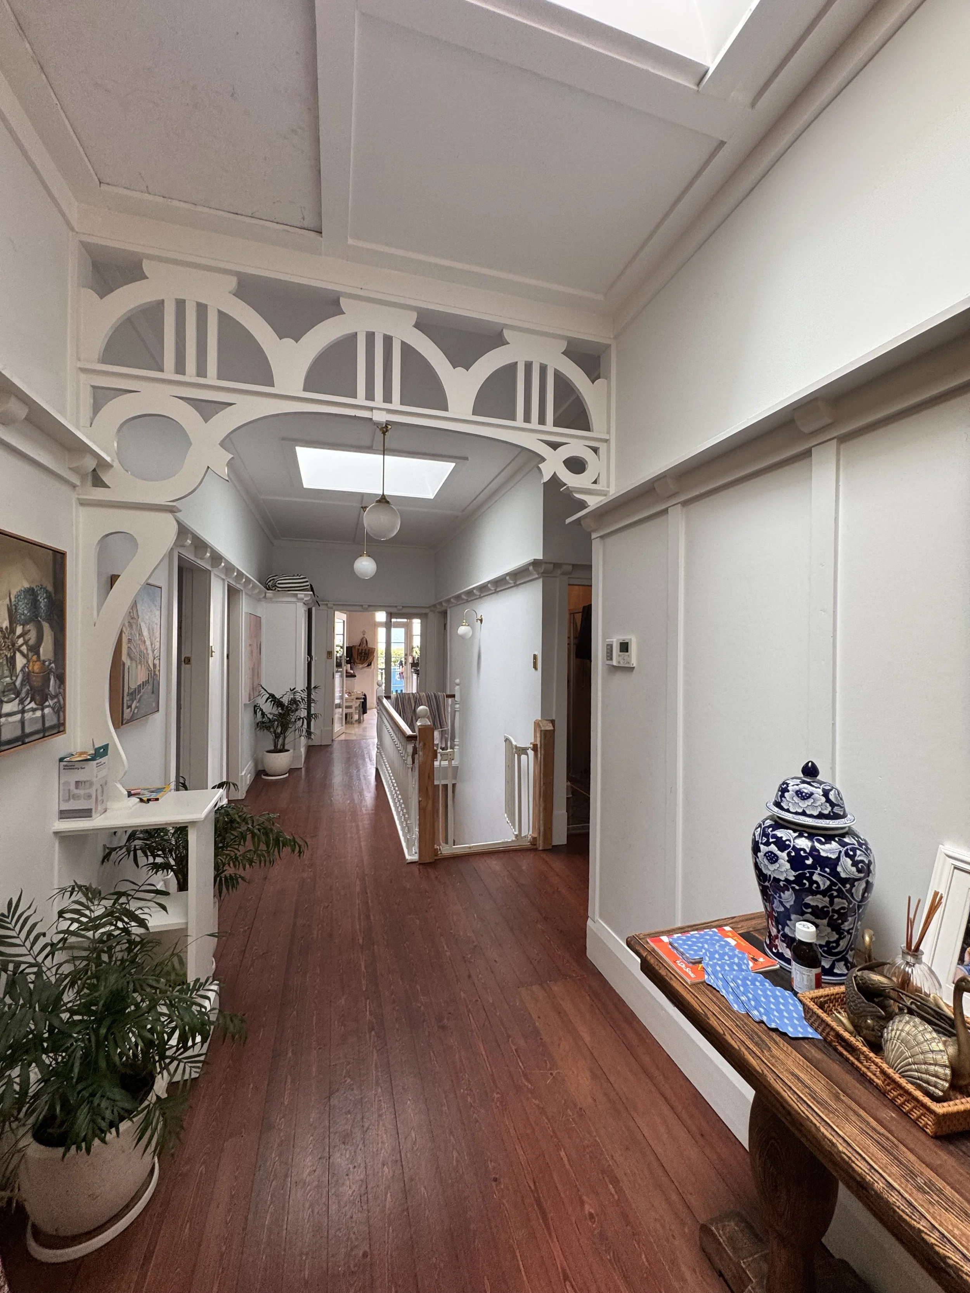
Colour and lighting are so very important in a house - the fretwork and the proportions of these halls are so fabulous and could be so much fabulouser…. with a new colour scheme, less clutter, and a more considered arrangement of the things that are precious to you.

You have some really interesting art and some great pieces of furniture - it just needs some direction to make the elements compliment each other and make the house feel all the stylish vibes that are just under the surface!

There is a lot going on here - partly because of the flood induced disorder, but also it feels like it’s not quite sure what it’s vibe SHOULD be. Much can be and will be improved when the house is properly up and running again, but we could also talk about a new and more interesting scheme for this spine of the house. It needs well sized runners, better light fittings, and no white…. Such lovely floor boards to take our cues from!

Master Bedroom:

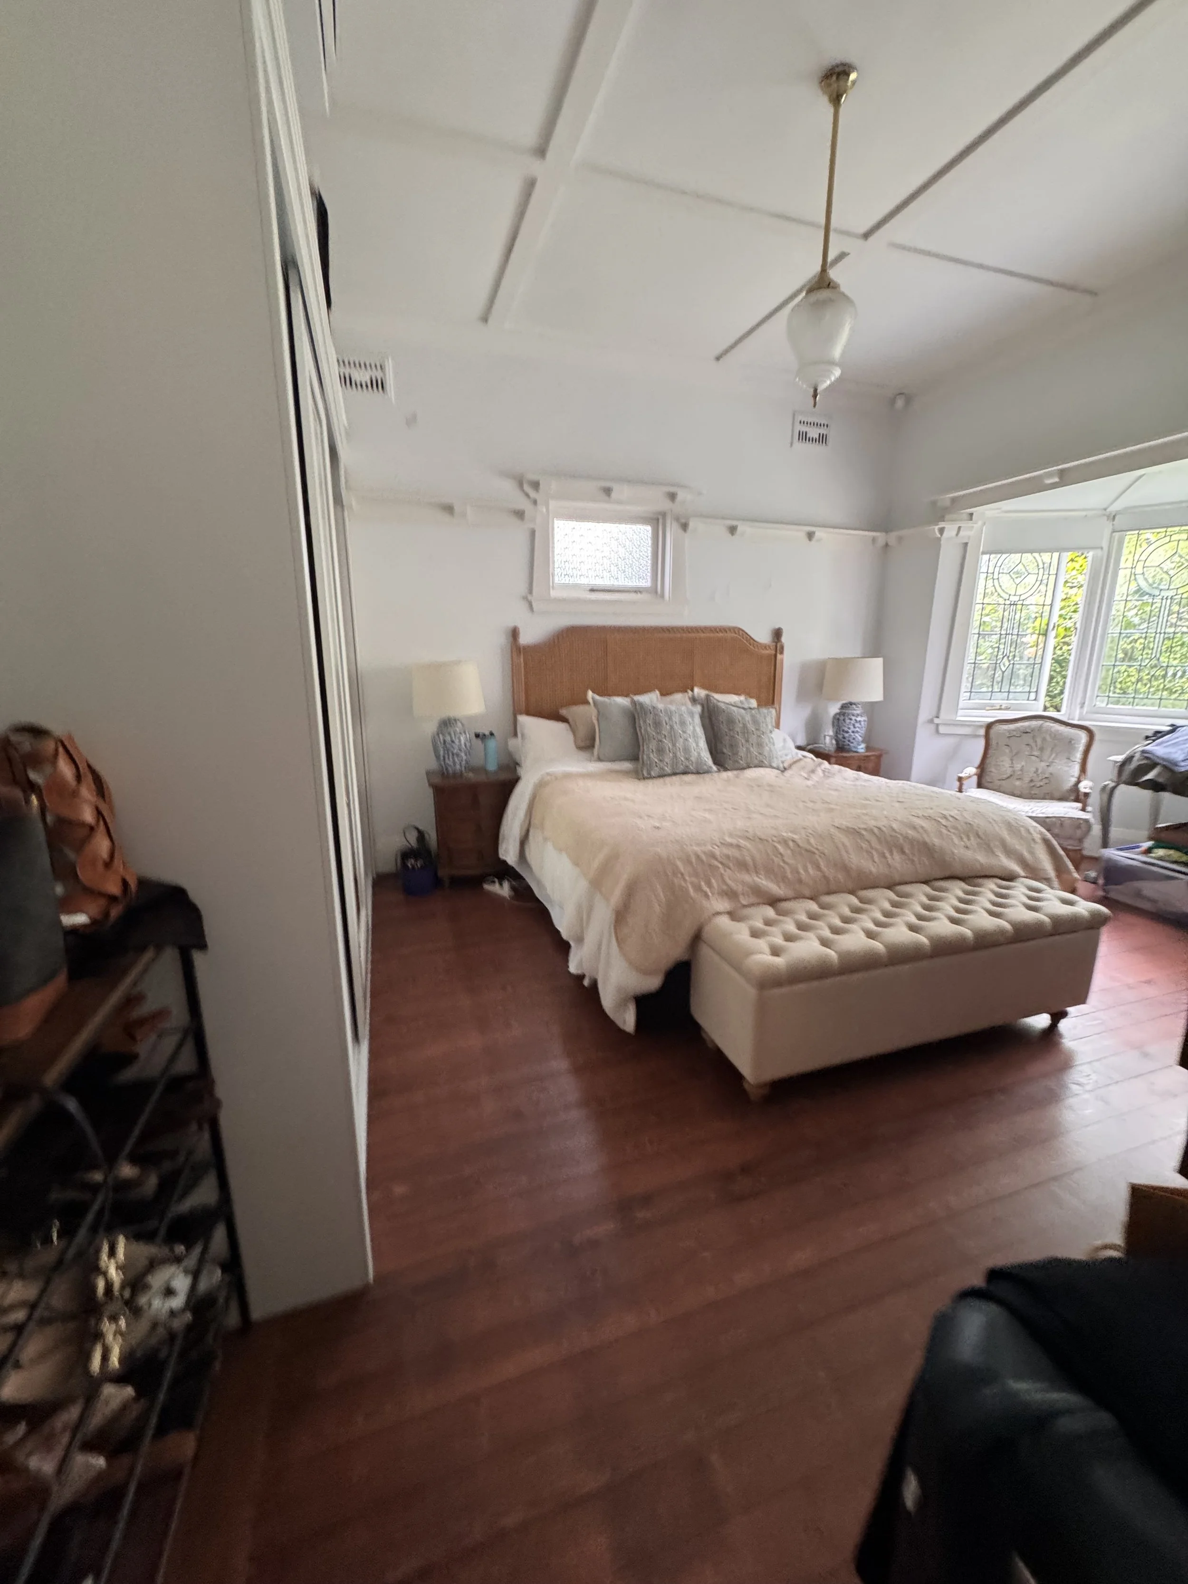
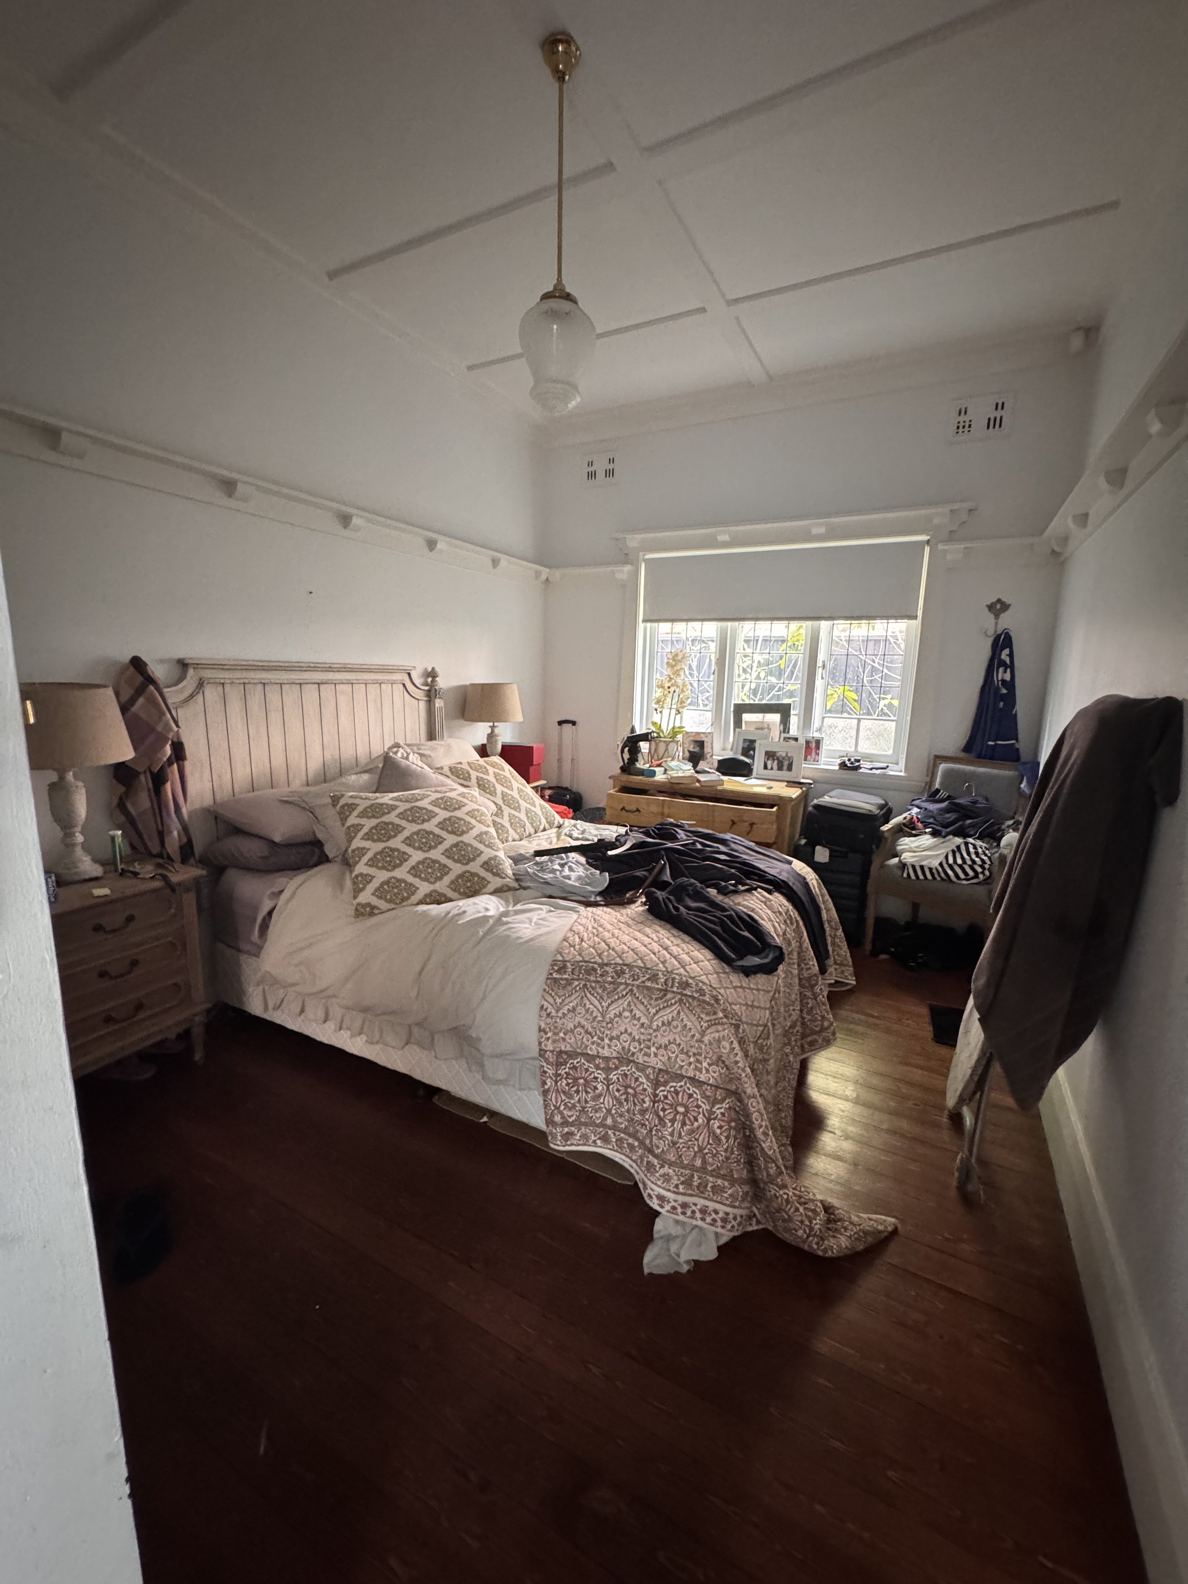
See what I mean about colour? Your room is not singing the right song! Its SUCH a beautiful room, but it’s crying out for some styling up!

The master bedroom is the wheel house, it’s the single most important room in the house to get right because that is where you recharge, it has to reward all your efforts at doing life by being the bedroom of your dreams. I’m serious! People make the mistake of relegating it, but when I beat sense into them and we do the work, it ends up being the room they feel the best about. Simple fix!

It needs a colour scheme that will be consistent with the rest of the house, warm, sophisticated, contemporary, relaxed. Lots of ideas here!

Kids Rooms:

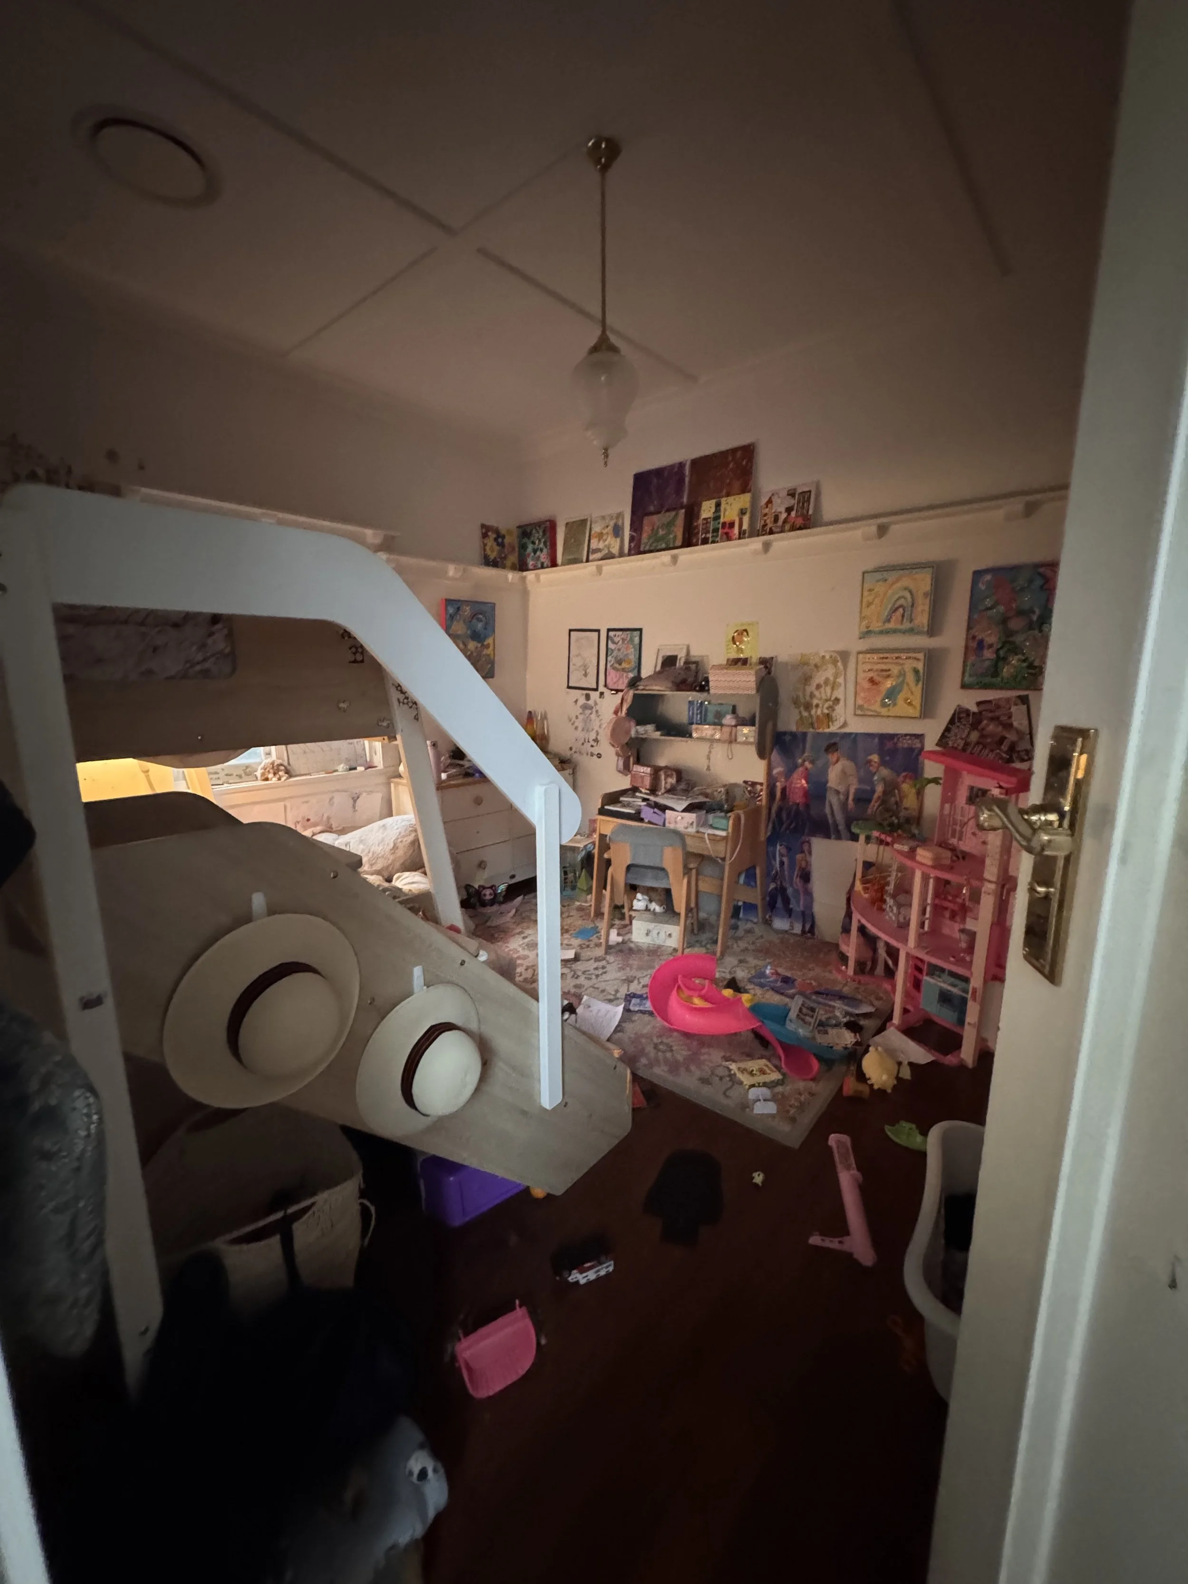
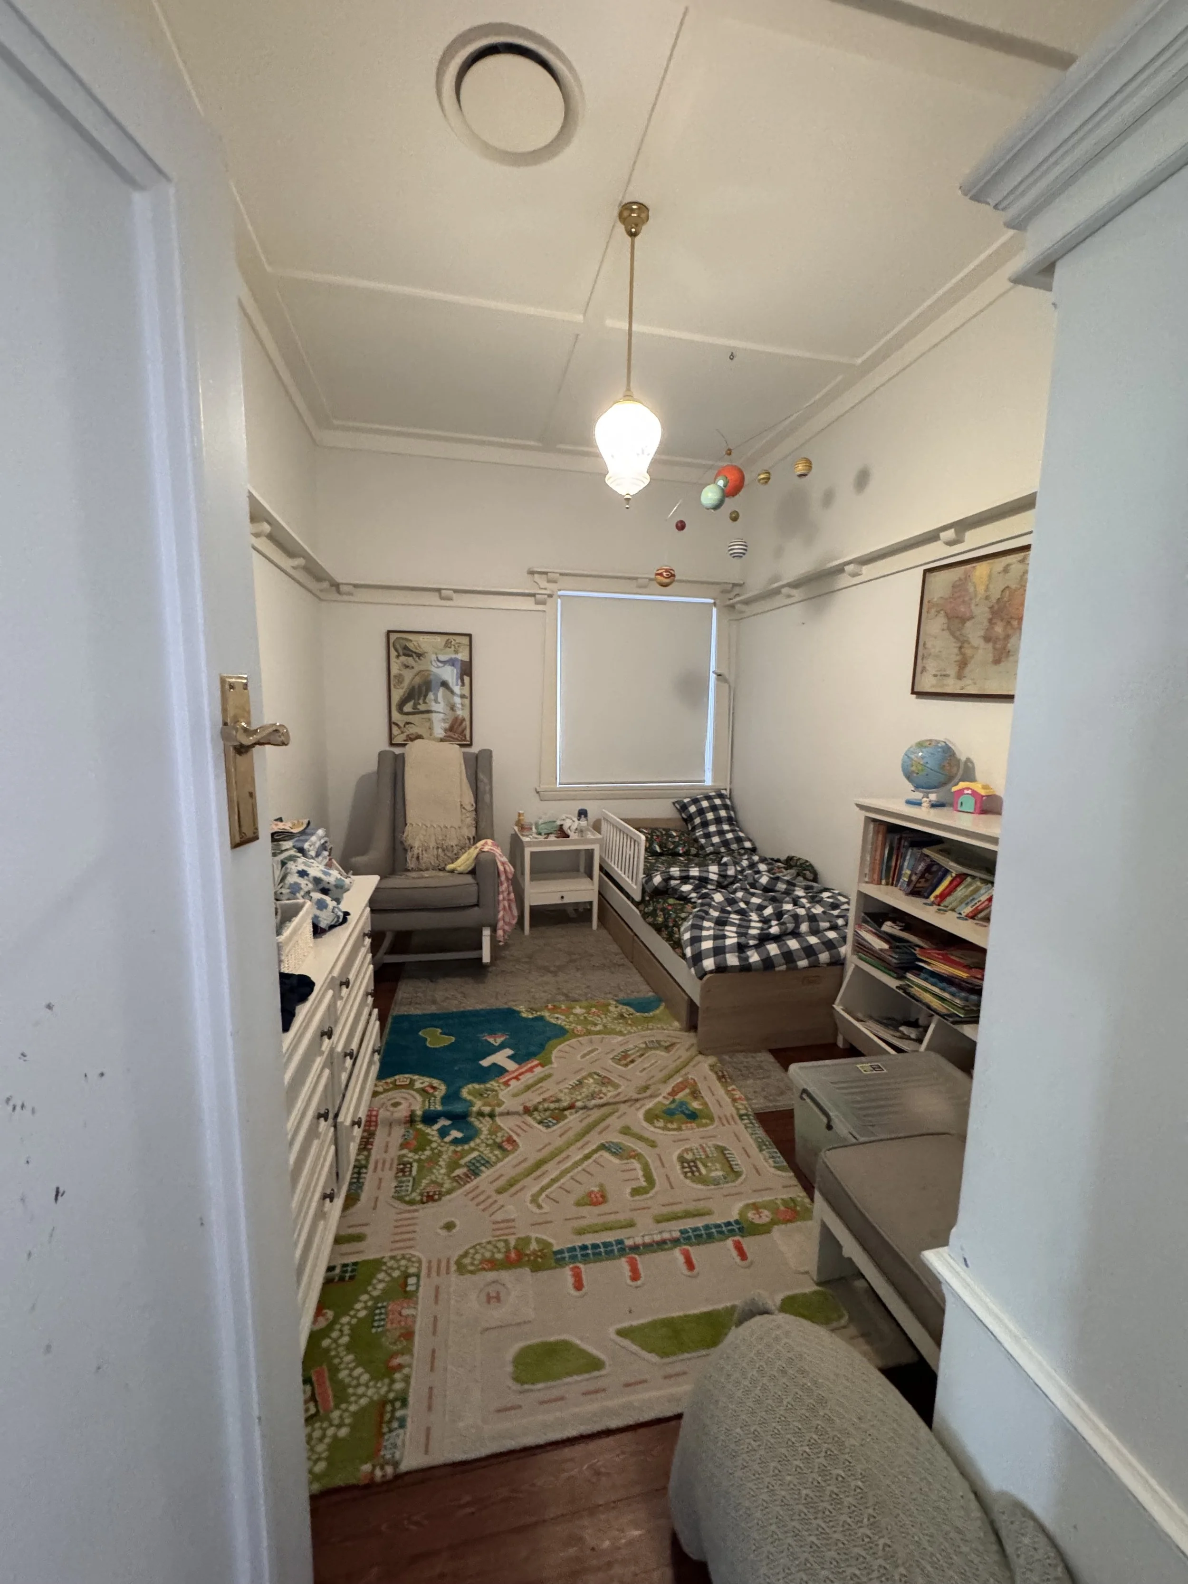
Storage solutions incoming. If the girls are going to share for a couple more years, it would be a good idea to address their storage so that we can at least think order is possible!! Removing the door to the bathroom and re-sheeting that wall before repainting could offer more furniture layout options - something we could look into further,

Another idea could be to put the girls into the room opposite, and using their bedroom as a dressing room, or alternatively, putting James in the larger room currently used a spare room / dressing room? Just an idea that could give James more space as he grows. There is a spare guest room downstairs that will be fit for purpose once the remediation is complete.

The Library:

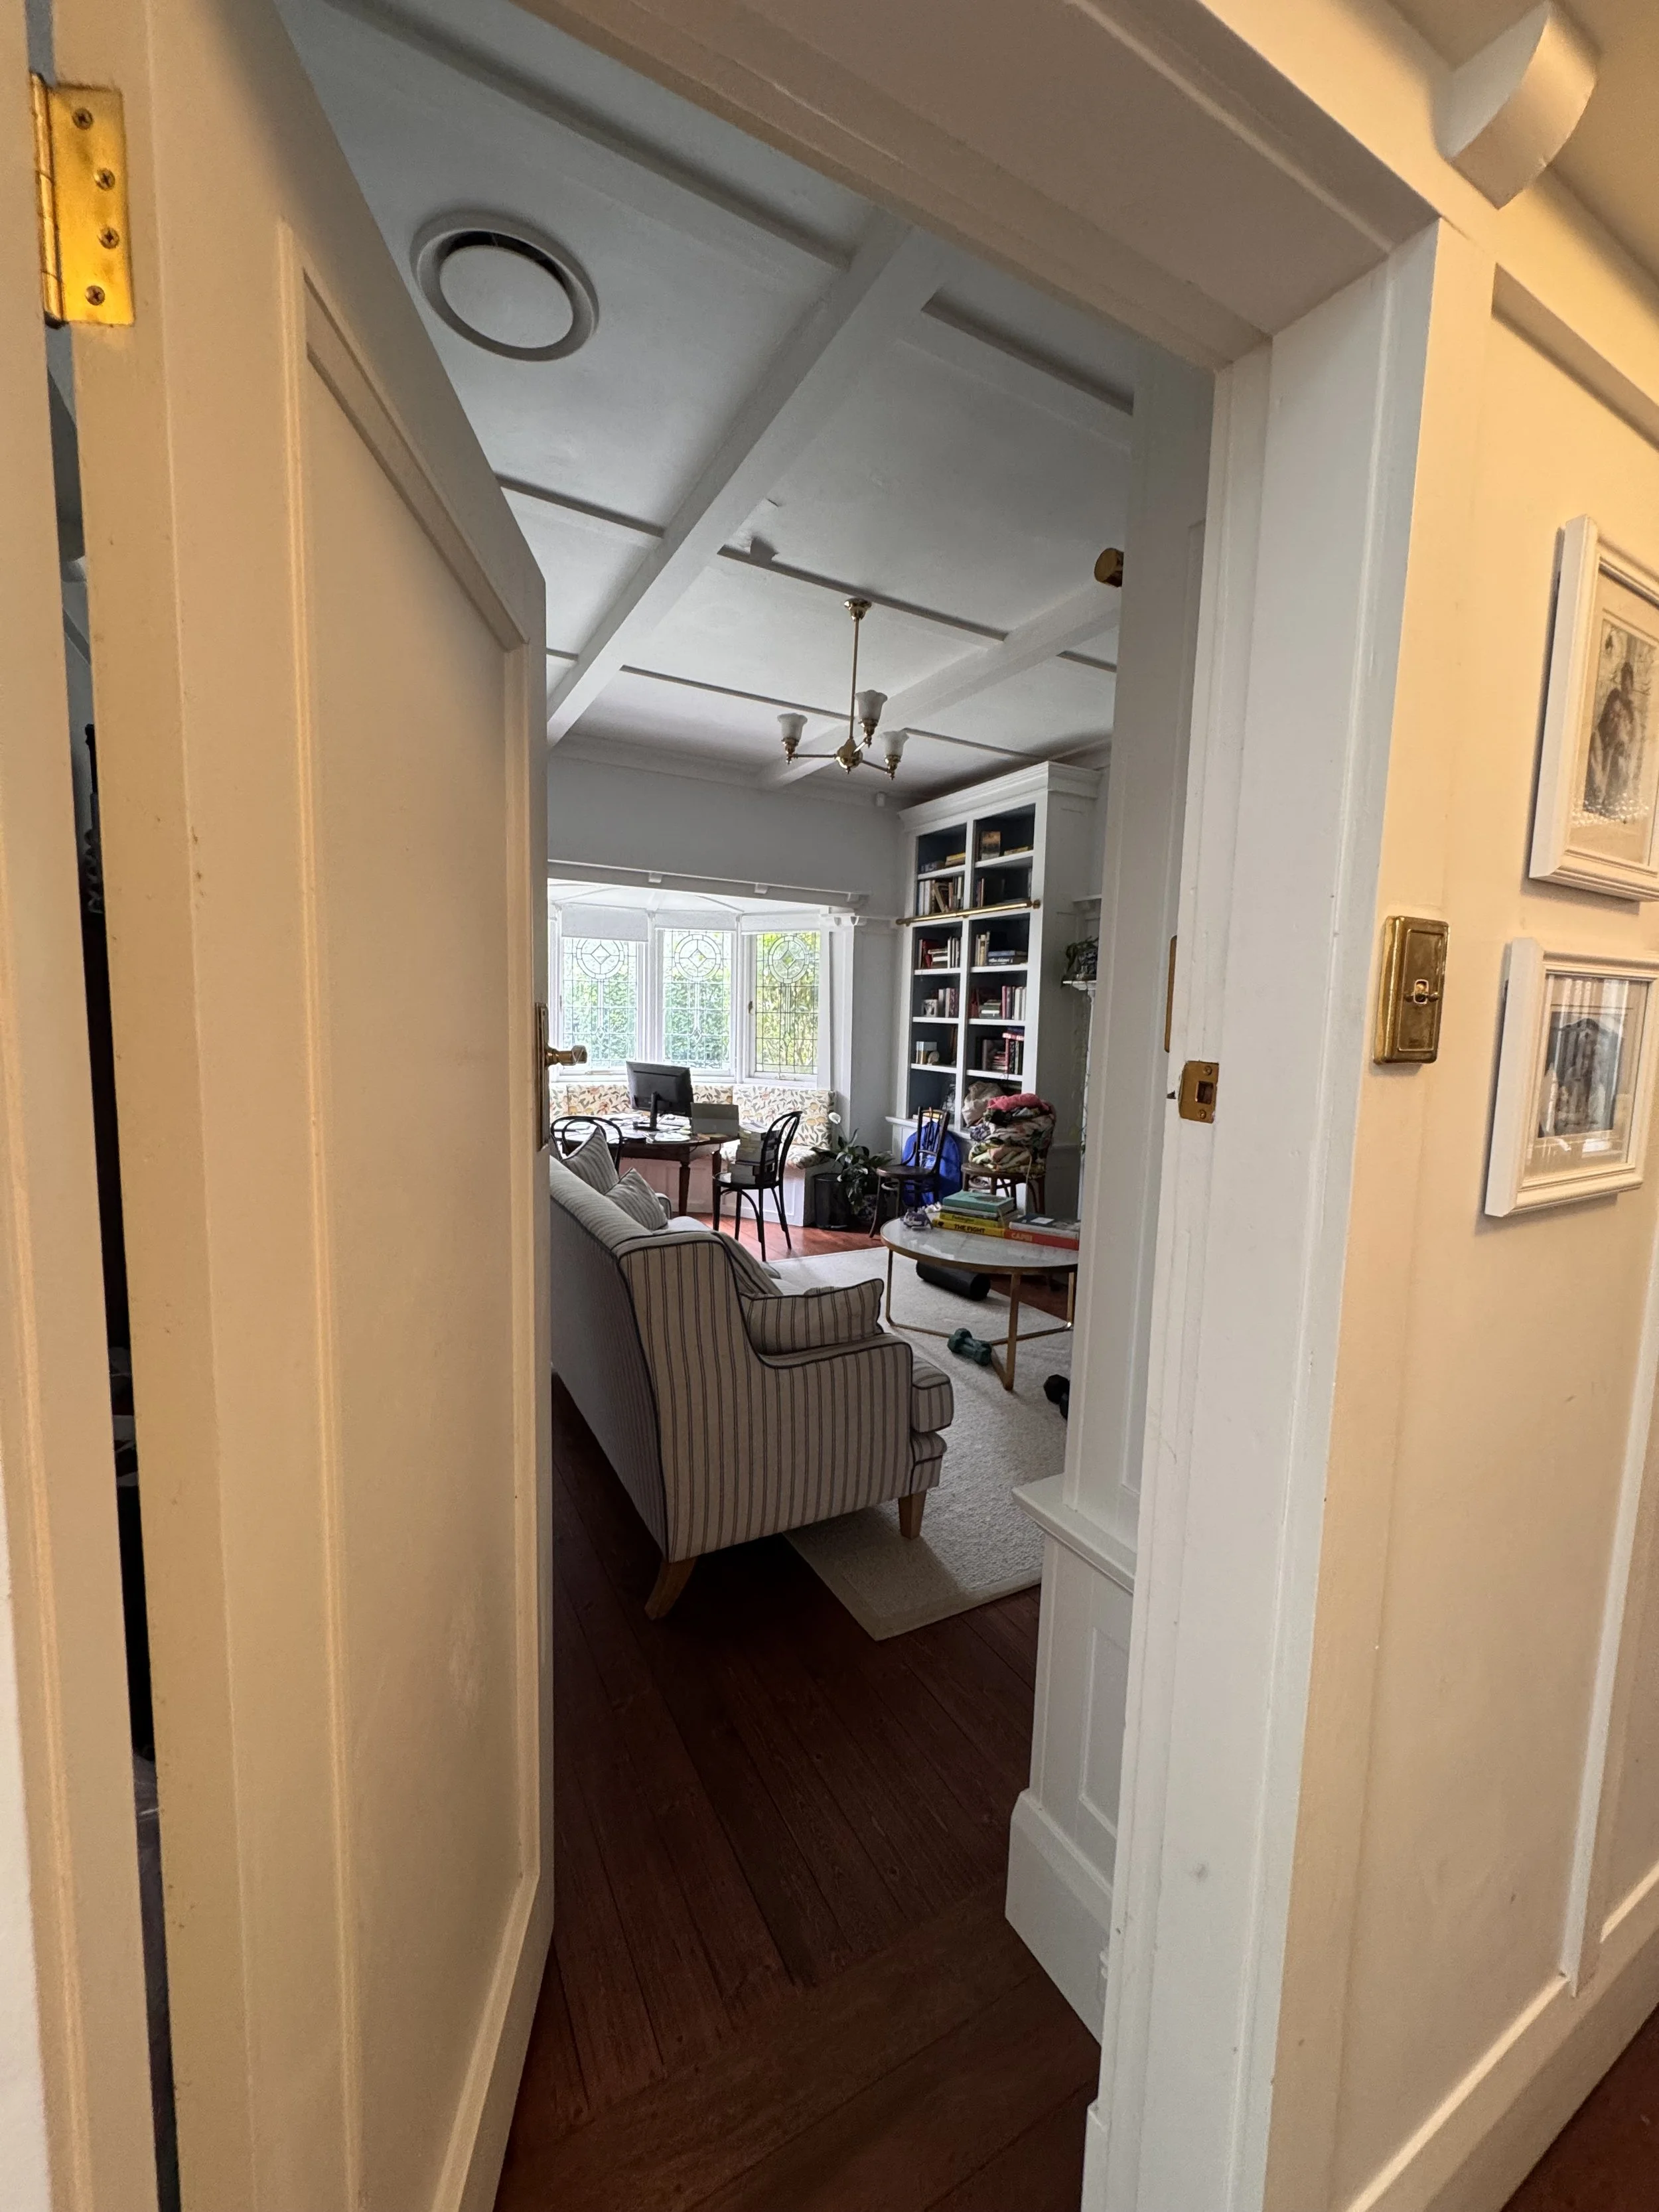
This room is lovely - again, once the remediation is complete and you can sort out, re home, re file, reorganise…. you’ll be able to really enjoy it once more.

Approved DA Plans:

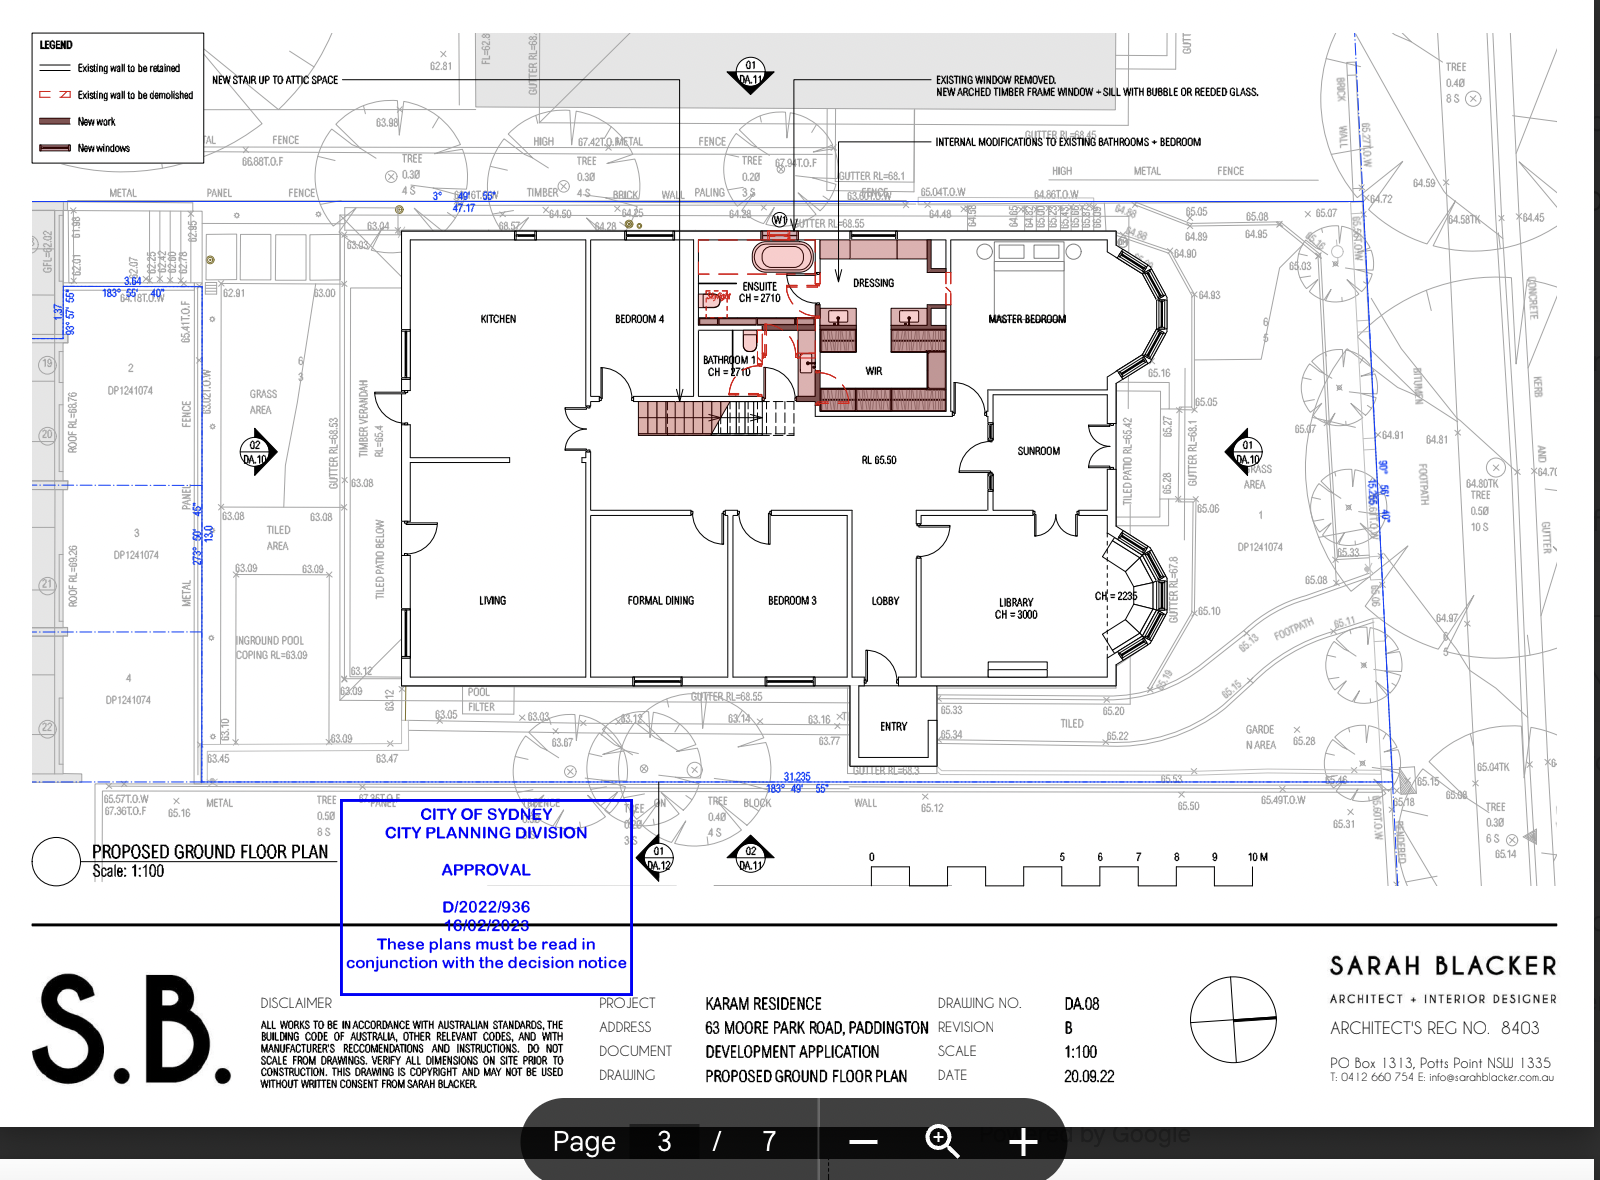
I have looked at the plan and while the new upstairs is a sensible layout, I question the logic of turning this into a house of more than 20 rooms? I think you have the space already - it just needs to be modified to let more light in, to let in more imagination - and save the cash!

My issue is that there is a compromise on bathroom space. The ensuite is generous, the main bathroom is not. Would it not be more sensible to sacrifice bedroom 4 which is smaller, rather than the girls current bedroom?

If you were to move the master bedroom to where the kitchen currently is, bed 4 becomes the walk in robe, and the existing bathroom is split the other way, with the new main bathroom to take in half of the girls current bedroom, allocating the rest of the room to either a hall cupboard or indeed to a walk in robe from the existing master bedroom.

Confused?

I can show you in person, with the plans in front of us.

Conclusion:

Stacey, I can imagine it feels like one helluva heavy load right now with the downstairs in the state it’s in, three kids, busy careers, a rogue bath tap…. you must be keen to get some help sorting it all out and helping you create a home that you feel really good about.

I’d love to help with the design, the scheduling, dealing with trades, being bossy, spending your money… all the above! But I really can see this house transforming into an elegant family home befitting your family. I’m here to see that it happens with minimal stress to you all.

If you want me on your team, I will come back for a second meeting, (take the right photos!!!!! ) and we can talk more about the process, your budget and the priorities with scheduling the work.

I would so look forward to that.

Henrietta x

Previous
Previous

Caslemaine House scope

Next
Next

Clarynvale scope